Welcome home to this private and beautifully maintained three-bedroom, three-bath single-unit condo in highly desirable Prairie Walk Condos! The spacious chef's kitchen features pull-out cabinet shelves, a corner Lazy Susan, and newer appliances that are all included. Low-maintenance luxury vinyl flooring flows throughout. Enjoy the stunning two-sided remote-controlled fireplace and a bright sunroom overlooking nature, with sliding glass doors leading to a private deck. The spacious primary suite offers dual closets and a luxurious walk-in bathtub. Walk-out finished lower level has an additional bedroom, full bath, family room, flexible flex space, and abundant storage. A 2.5-car attached garage completes this move-in-ready home offering comfort, convenience, and low-maintenance living
Contingent
$500,000
N59W17730 Meadow COURT, Menomonee Falls, WI 53051
3beds
2,642sqft
:
Get pre-qualified$3,960/mo
Condominium
Built in 2003
-- sqft lot
$508,400 Zestimate®
$189/sqft
$715/mo HOA
What's special
- 16 days |
- 649 |
- 14 |
Likely to sell faster than
Zillow last checked:
Listing updated:
Listed by:
Kathryn Kowieski PropertyInfo@shorewest.com,
Shorewest Realtors, Inc.
Source: WIREX MLS,MLS#: 1970280 Originating MLS: Metro MLS
Originating MLS: Metro MLSFacts & features
Interior
Bedrooms & bathrooms
- Bedrooms: 3
- Bathrooms: 3
- Full bathrooms: 3
- Main level bedrooms: 2
Primary bedroom
- Level: Main
- Area: 256
- Dimensions: 16 x 16
Bedroom 2
- Level: Main
- Area: 144
- Dimensions: 12 x 12
Bedroom 3
- Level: Lower
- Area: 180
- Dimensions: 15 x 12
Bathroom
- Features: Tub Only, Whirlpool, Master Bedroom Bath: Tub/No Shower, Master Bedroom Bath: Walk-In Shower, Master Bedroom Bath, Shower Over Tub, Shower Stall
Family room
- Level: Lower
- Area: 528
- Dimensions: 33 x 16
Kitchen
- Level: Main
- Area: 315
- Dimensions: 21 x 15
Living room
- Level: Main
- Area: 448
- Dimensions: 28 x 16
Heating
- Natural Gas, Forced Air
Appliances
- Included: Dishwasher, Disposal, Dryer, Microwave, Oven, Range, Refrigerator, Washer, Water Filtration Own, Water Softener
- Laundry: In Unit
Features
- Walk-In Closet(s)
- Flooring: Wood or Sim.Wood Floors
- Windows: Skylight(s)
- Basement: Finished,Full,Walk-Out Access
Interior area
- Total structure area: 2,642
- Total interior livable area: 2,642 sqft
Video & virtual tour
Property
Parking
- Total spaces: 2.5
- Parking features: Attached, 2 Car
- Attached garage spaces: 2.5
Features
- Levels: One,1 Story
- Stories: 1
- Patio & porch: Patio/Porch
- Exterior features: Private Entrance
- Spa features: Bath
Details
- Parcel number: MNFV0112999014
- Zoning: RES
Construction
Type & style
- Home type: Condo
- Property subtype: Condominium
Materials
- Aluminum Siding, Aluminum/Steel
Condition
- 21+ Years
- New construction: No
- Year built: 2003
Utilities & green energy
- Sewer: Public Sewer
- Water: Public
Community & HOA
HOA
- Has HOA: Yes
- HOA fee: $715 monthly
Location
- Region: Menomonee Falls
- Municipality: Menomonee Falls
Financial & listing details
- Price per square foot: $189/sqft
- Tax assessed value: $491,200
- Annual tax amount: $5,367
- Date on market: 7/11/2026
- Inclusions: Oven/Range, Refrigerator, Dishwasher, Microwave, Washer, Dryer
- Exclusions: Refrigerator In The Lower Level, Chair Lift To The Lower Level, Ring Camera Attached To The Garage. Bidet In Master Bathroom
Estimated market value
$508,400
$483,000 - $534,000
$3,017/mo
Price history
| Date | Event | Price |
|---|---|---|
| 7/23/2026 | Contingent | $500,000$189/sqft |
Source:  WIREX MLS #1970280 Report a problem WIREX MLS #1970280 Report a problem | ||
| 7/11/2026 | Listed for sale | $500,000+42.9%$189/sqft |
Source: WIREX MLS #1970280 Report a problem | ||
| 12/18/2017 | Sold | $350,000$132/sqft |
Source: Public Record Report a problem | ||
Public tax history
| Year | Property taxes | Tax assessment |
|---|---|---|
| 2024 | $5,039 +3.9% | $463,000 |
| 2023 | $4,849 -4.6% | $463,000 +41.9% |
| 2022 | $5,083 +6.3% | $326,200 |
| 2021 | $4,782 -0.1% | $326,200 |
| 2020 | $4,789 -0.7% | $326,200 |
| 2019 | $4,824 -12.9% | $326,200 |
| 2018 | $5,539 +3.5% | $326,200 |
| 2017 | $5,353 +7.1% | $326,200 |
| 2015 | $5,001 -9.8% | $326,200 |
| 2014 | $5,544 | $326,200 |
| 2013 | $5,544 | $326,200 |
| 2012 | $5,544 -0.6% | $326,200 |
| 2011 | $5,576 | $326,200 |
| 2010 | $5,576 | $326,200 -7.7% |
| 2009 | -- | $353,400 |
| 2008 | -- | $353,400 |
| 2006 | -- | $353,400 |
| 2005 | -- | $353,400 +27.8% |
| 2004 | -- | $276,600 |
Find assessor info on the county website
Monthly payment
Est. payment
Payment breakdown
Explore the cost of this home by adjusting the details. Changes won't be saved.Climate risks
Neighborhood: 53051
Nearby schools
GreatSchools rating
- 8/10Lannon Elementary SchoolGrades: K-4Distance: 2.2 mi
- 10/10Templeton Middle SchoolGrades: 7-8Distance: 3.1 mi
- 7/10Hamilton High SchoolGrades: 9-12Distance: 2.9 mi
Schools provided by the listing agent
- Elementary: Lannon
- Middle: Templeton
- High: Hamilton
- District: Hamilton
Source: WIREX MLS. This data may not be complete. We recommend contacting the local school district to confirm school assignments for this home.
- $489,9003 bd3 ba2.2k sqftN59W17764 Meadow Ct, Menomonee Falls, WI 53051Sold
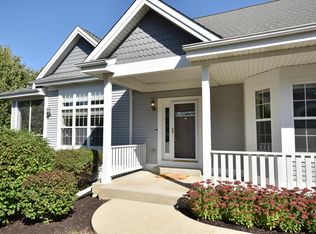
- $485,0003 bd3 ba2.7k sqftN59W17728 Meadow Ct, Menomonee Falls, WI 53051Sold

- $517,800-- bd-- ba-- sqftN59W17814 Prairie Sky Ct, Menomonee Falls, WI 53051Off Market
- $466,500-- bd-- ba-- sqftN59W17838 Prairie Sky Ct, Menomonee Falls, WI 53051Off Market
- $559,5003 bd3 ba2.6k sqftN59W17742 Meadow Ct, Menomonee Falls, WI 53051Off Market
- $517,9003 bd3 ba2k sqftN59W17725 Meadow Ct, Menomonee Falls, WI 53051Off Market
- $534,0003 bd3 ba2.9k sqftN59W17739 Meadow Ct, Village Of Menomonee Falls, WI 53051Sold
- $556,0003 bd3 ba2.6k sqftN59W17745 Meadow Ct, Menomonee Falls, WI 53051Off Market
A local agent can set up tours, give advice and negotiate with sellers.
A local lender can help you make sure your offer is ready when you are.
Similar homes
- $498,9002 bd3 ba3k sqftLone Oak Estates, Menomonee Falls, WI 53051Active
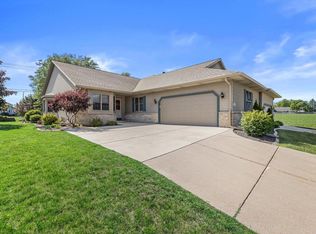 MLS ID #1972741, Aaron Konop. WIREX MLS
 - $485,0004 bd3 ba2k sqftW154N8105 Elm LANE, Menomonee Falls, WI 53051Active
 MLS ID #1972524, Wendy Kaprelian. WIREX MLS
 - $499,9003 bd2 ba2.3k sqftCapital Heights Center Condomi, Brookfield, WI 53045Active
 MLS ID #1973371, Shelly Budde. WIREX MLS
 - $649,9004 bd3 ba3.1k sqftRavenwoods 1, Menomonee Falls, WI 53051Active
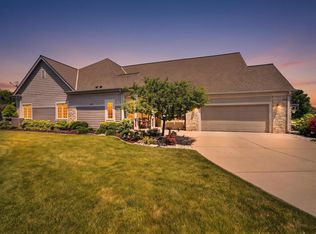 MLS ID #1971227, Daniel Burgeson. WIREX MLS
 - $549,9002 bd3 ba3.6k sqftNorth Hills Reserve Condiminiu, Menomonee Falls, WI 53051ActiveMLS ID #1963804, Ott Realty Group*. WIREX MLS
- $649,9003 bd3 ba2.8k sqftW168N5039 Stonefield ROAD, Menomonee Falls, WI 53051ActiveMLS ID #1967911, Aaron Konop. WIREX MLS
- $499,9003 bd3 ba2.8k sqftW142N9823 Amber DRIVE, Germantown, WI 53022ActiveMLS ID #1971709, Mary Skanavis. WIREX MLS
- $489,9003 bd3 ba2.3k sqftW163N10578 Ridgeview LANE, Germantown, WI 53022ActiveMLS ID #1972046, Bonnie Lemmer. WIREX MLS
- $525,0004 bd2 ba2.2k sqft2545 Brookside LANE, Brookfield, WI 53005ActiveMLS ID #1972636, Rebecca Godfrey. WIREX MLS
- $549,9003 bd3 ba2.5k sqft9505 N Michael COURT, Milwaukee, WI 53224ActiveMLS ID #1973096, The Borowski Group*. WIREX MLS
- $499,9003 bd2 ba1.8k sqftN108W15384 Bel Aire LANE, Germantown, WI 53022ActiveMLS ID #1971002, Joseph Jewell. WIREX MLS
- $599,0003 bd3 ba2.5k sqft9505 N Michael COURT #9493, Milwaukee, WI 53224ActiveMLS ID #1973097, The Borowski Group*. WIREX MLS
- $464,9003 bd2 ba1.8k sqftW246N5876 Partridge COURT, Sussex, WI 53089ActiveMLS ID #1970530, Colleen Tarantino. WIREX MLS
- $485,0002 bd3 ba2.3k sqftStillwater, Pewaukee, WI 53072ActiveMLS ID #1970726, Keith Fogel. WIREX MLS
- $599,9003 bd3 ba2.4k sqftN75W28050 Schmidt LANE, Hartland, WI 53029ActiveMLS ID #1972859, Pluster Filiip Property Group*. WIREX MLS
- $344,9002 bd2 ba1.4k sqftNorth Hills, Menomonee Falls, WI 53051ActiveMLS ID #1964369, Mary Carstens. WIREX MLS
- $464,9002 bd3 ba3k sqftPheasant Run, Brookfield, WI 53045ActiveMLS ID #1969416, Mary Skanavis. WIREX MLS
- $489,9004 bd4 ba2.4k sqftN166W21071 Parkway DRIVE, Jackson, WI 53037ActiveMLS ID #1972043, Pat Mullikin. WIREX MLS
- $410,0003 bd3 ba2.4k sqftN106W15749 Adams COURT, Germantown, WI 53022ActiveMLS ID #1970391, Analise Billings. WIREX MLS
- $549,9003 bd3 ba3.7k sqft8051 N Granville ROAD, Milwaukee, WI 53224ActiveMLS ID #1957202, Timothy Timmerman. WIREX MLS
