End unit on a quiet cul-de-sac in highly desirable Pheasant Run. Southern-exposed, sun-filled kitchen that feels more like a house than a condo! Main floor primary bedroom suite features a spa-like bathroom & walk-in closet. Great room has cathedral ceiling & doors to a private patio with peaceful green views. Upstairs you'll find a spacious second BR and loft that's perfect for a home office. The lower level has a finished rec room large enough to put your pool table or ping pong table. Also has a wet bar, additional bathroom & 2 walk-in closets, including a cedar closet. Fantastic location! Near the prestigious Corners of Brookfield & easy freeway access.
Active
Price cut: $25K (7/29)
$439,900
645 Willowick COURT #A, Brookfield, WI 53045
2beds
3,013sqft
Condominium
Built in 1991
-- sqft lot
$438,800 Zestimate®
$146/sqft
$718/mo HOA
What's special
Spa-like bathroomWet barWalk-in closetAdditional bathroomSouthern-exposed sun-filled kitchen
- 56 days
- 749
- 26
Zillow last checked:
Listing updated:
Listed by:
Mary Skanavis 414-550-6769,
Homeowners Concept
Source: WIREX MLS,MLS#: 1969416 Originating MLS: Metro MLS
Originating MLS: Metro MLSFacts & features
Interior
Bedrooms & bathrooms
- Bedrooms: 2
- Bathrooms: 3
- Full bathrooms: 2
- 1/2 bathrooms: 2
- Main level bedrooms: 1
Rooms
- Room types: Loft
Primary bedroom
- Level: Main
- Area: 208
- Dimensions: 16 x 13
Bedroom 2
- Level: Upper
- Area: 208
- Dimensions: 16 x 13
Bathroom
- Features: Tub Only, Ceramic Tile, Whirlpool, Master Bedroom Bath: Tub/No Shower, Master Bedroom Bath: Walk-In Shower, Master Bedroom Bath, Shower Over Tub
Dining room
- Level: Main
- Area: 168
- Dimensions: 14 x 12
Kitchen
- Level: Main
- Area: 264
- Dimensions: 22 x 12
Living room
- Level: Main
- Area: 315
- Dimensions: 21 x 15
Heating
- Natural Gas, Forced Air
Cooling
- Central Air
Appliances
- Included: Dishwasher, Disposal, Microwave, Oven, Refrigerator, Water Filtration Own, Water Softener
- Laundry: In Unit
Features
- High Speed Internet, Cathedral/vaulted ceiling, Walk-In Closet(s), Wet Bar
- Flooring: Wood or Sim.Wood Floors
- Basement: 8'+ Ceiling,Finished,Full,Concrete,Sump Pump
Interior area
- Total structure area: 3,013
- Total interior livable area: 3,013 sqft
- Finished area above ground: 2,213
- Finished area below ground: 800
Property
Parking
- Total spaces: 2
- Parking features: Attached, Garage Door Opener, 2 Car
- Attached garage spaces: 2
Features
- Levels: 2 Story
- Patio & porch: Patio/Porch
- Exterior features: Private Entrance
- Spa features: Bath
Details
- Parcel number: BR C1133121
- Zoning: Res
Construction
Type & style
- Home type: Condo
- Property subtype: Condominium
- Attached to another structure: Yes
Materials
- Brick, Brick/Stone, Wood Siding
Condition
- 21+ Years
- New construction: No
- Year built: 1991
Utilities & green energy
- Sewer: Public Sewer
- Water: Public
- Utilities for property: Cable Available
Community & HOA
HOA
- Has HOA: Yes
- Amenities included: Common Green Space
- HOA fee: $718 monthly
Location
- Region: Brookfield
- Municipality: Brookfield
Financial & listing details
- Price per square foot: $146/sqft
- Annual tax amount: $3,978
- Date on market: 7/9/2026
- Inclusions: Stove, Refrigerator, Dishwasher, Microwave, Disposal, 5 Bar Stools, Water Softener, Water Filtration System, Basement Shelving Units, Safe, Alarm System
- Exclusions: Washer, Dryer, Sellers Personal Property
Estimated market value
$438,800
$417,000 - $461,000
$3,108/mo
Price history
| Date | Event | Price |
|---|---|---|
| 8/24/2026 | Listed for sale | $439,900$146/sqft |
Source:  WIREX MLS #1969416 Report a problem WIREX MLS #1969416 Report a problem | ||
| 8/13/2026 | Contingent | $439,900$146/sqft |
Source: WIREX MLS #1969416 Report a problem | ||
| 7/29/2026 | Price change | $439,900-5.4%$146/sqft |
Source: WIREX MLS #1969416 Report a problem | ||
| 7/9/2026 | Listed for sale | $464,900$154/sqft |
Source: WIREX MLS #1969416 Report a problem | ||
Public tax history
Tax history is unavailable.
Monthly payment
Est. payment
Payment breakdown
Explore the cost of this home by adjusting the details. Changes won't be saved.Climate risks
Neighborhood: 53045
Nearby schools
Schools provided by the listing agent
- District: Waukesha
Source: WIREX MLS. This data may not be complete. We recommend contacting the local school district to confirm school assignments for this home.
Similar homes
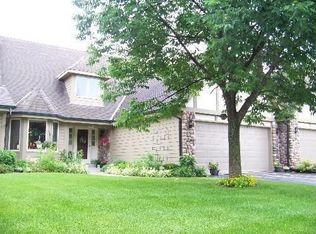
- $449,9003 bd3 ba2k sqft2310 Guinevere DRIVE, Brookfield, WI 53045Active
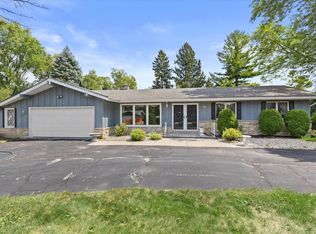 MLS ID #1978033, Wisconsin Premier Realty Group. WIREX MLS
 - $539,9002 bd3 ba2.6k sqftSt Andrew Square, Brookfield, WI 53045Active
 MLS ID #1976836, Stephanie Wandler. WIREX MLS
 - $449,0002 bd3 ba2.2k sqftDanell Heights Condominium, Menomonee Falls, WI 53051Active
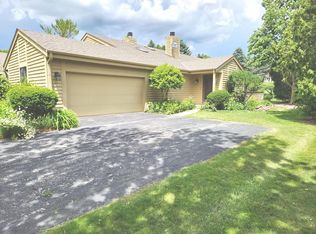 MLS ID #1978821, Roger Mater. WIREX MLS
 - $434,5003 bd2 ba1.7k sqft2100 S Woodshire DRIVE, New Berlin, WI 53151Active
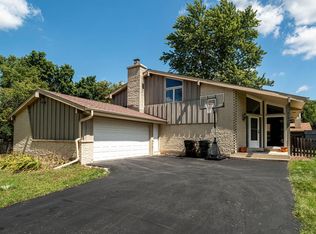 MLS ID #1977874, Andrew Lied. WIREX MLS
