This unit has all new flooring and carpeting through-out. All freshly painted and cleaned for you to just move in. One floor unit with 2 bedrooms and 2.5 baths. Large kitchen work area with granite counter tops, stainless appliances and snack bar, all open to the great room with fireplace and cathedral ceilings. Primary bedroom offers two full sized closets and full bath with shower stall. second bedroom offers a set of patio doors to private wood deck. Formal dining room, first floor laundry room. and attached 2 car garage leads you to the mud room. Lower level is huge mostly finished for additional entertaining with additional two rooms finished with plenty of closet space and half bath all new flooring and freshly painted. Come see this clean condo across from Rivers Edge Park.
Active
$460,000
N80W13596 River Park DRIVE #16/3/E, Menomonee Falls, WI 53051
2beds
2,600sqft
Condominium
Built in 1989
-- sqft lot
$457,500 Zestimate®
$177/sqft
$247/mo HOA
What's special
Half bathFirst floor laundry roomFreshly painted and cleanedPrivate wood deckMud roomStainless appliancesNew flooring and carpeting
- 151 days |
- 376 |
- 19 |
Zillow last checked:
Listing updated:
Listed by:
Non WIREX Agent,
Berkshire Hathaway HomeServices Metro Realty
Source: WIREX MLS,MLS#: 1954654 Originating MLS: Metro MLS
Originating MLS: Metro MLSFacts & features
Interior
Bedrooms & bathrooms
- Bedrooms: 2
- Bathrooms: 3
- Full bathrooms: 2
- 1/2 bathrooms: 1
- Main level bedrooms: 2
Primary bedroom
- Level: Main
- Area: 176
- Dimensions: 16 x 11
Bedroom 2
- Level: Main
- Area: 144
- Dimensions: 12 x 12
Bathroom
- Features: Master Bedroom Bath: Walk-In Shower, Master Bedroom Bath
Dining room
- Level: Main
- Area: 144
- Dimensions: 12 x 12
Kitchen
- Level: Main
- Area: 342
- Dimensions: 19 x 18
Living room
- Level: Main
- Area: 231
- Dimensions: 21 x 11
Heating
- Natural Gas, Forced Air
Cooling
- Central Air
Appliances
- Included: Dishwasher, Disposal, Dryer, Microwave, Oven, Range, Refrigerator, Washer
- Laundry: In Unit
Features
- Cathedral/vaulted ceiling
- Basement: Finished,Full,Sump Pump
- Common walls with other units/homes: End Unit
Interior area
- Total structure area: 1,600
- Total interior livable area: 2,600 sqft
- Finished area above ground: 1,600
- Finished area below ground: 1,000
Property
Parking
- Total spaces: 2.5
- Parking features: Attached, Garage Door Opener, 2 Car
- Attached garage spaces: 2.5
Features
- Levels: One,1 Story
- Stories: 1
Details
- Parcel number: MNFV0047058001
- Zoning: Res.
Construction
Type & style
- Home type: Condo
- Property subtype: Condominium
- Attached to another structure: Yes
Materials
- Wood Siding
Condition
- 21+ Years
- New construction: No
- Year built: 1989
Utilities & green energy
- Sewer: Public Sewer
- Water: Public
- Utilities for property: Cable Available
Community & HOA
Community
- Subdivision: Danell Heights
HOA
- Has HOA: Yes
- Amenities included: Common Green Space
- HOA fee: $247 monthly
Location
- Region: Menomonee Falls
- Municipality: Menomonee Falls
Financial & listing details
- Price per square foot: $177/sqft
- Tax assessed value: $380,700
- Annual tax amount: $4,170
- Date on market: 3/20/2026
- Inclusions: Refrigerator, Range, Microwave, Dishwasher, Garage Door Remote, All Window Treatment, Safe In Lower, Water Softener Unplugged, May Not Be Working. Roof Installed 2013
- Exclusions: Sellers Personal Property
Estimated market value
$457,500
$435,000 - $480,000
$2,642/mo
Price history
| Date | Event | Price |
|---|---|---|
| 6/3/2026 | Listed for sale | $460,000$177/sqft |
Source:  WIREX MLS #1954654 Report a problem WIREX MLS #1954654 Report a problem | ||
| 5/28/2026 | Contingent | $460,000$177/sqft |
Source: WIREX MLS #1954654 Report a problem | ||
| 3/20/2026 | Listed for sale | $460,000+159.9%$177/sqft |
Source: WIREX MLS #1954654 Report a problem | ||
| 7/14/1998 | Sold | $177,000$68/sqft |
Source: Agent Provided Report a problem | ||
Public tax history
| Year | Property taxes | Tax assessment |
|---|---|---|
| 2024 | $3,862 +4.1% | $358,800 |
| 2023 | $3,711 +20.4% | $358,800 +76.2% |
| 2022 | $3,081 +4.6% | $203,600 |
| 2021 | $2,945 -5.6% | $203,600 |
| 2020 | $3,120 +4.9% | $203,600 |
| 2019 | $2,974 -22.2% | $203,600 |
| 2018 | $3,824 -2.1% | $203,600 |
| 2017 | $3,906 +12.6% | $203,600 |
| 2015 | $3,470 -6.2% | $203,600 |
| 2014 | $3,701 | $203,600 |
| 2013 | $3,701 | $203,600 |
| 2012 | $3,701 -1.1% | $203,600 |
| 2011 | $3,743 | $203,600 |
| 2010 | $3,743 | $203,600 -5.9% |
| 2009 | -- | $216,300 |
| 2008 | -- | $216,300 |
| 2006 | -- | $216,300 |
| 2005 | -- | $216,300 +12.5% |
| 2004 | -- | $192,300 |
| 2003 | -- | $192,300 |
| 2002 | -- | $192,300 +11.6% |
| 2001 | -- | $172,300 |
| 2000 | -- | $172,300 |
Find assessor info on the county website
Monthly payment
Est. payment
Payment breakdown
Explore the cost of this home by adjusting the details. Changes won't be saved.Climate risks
Neighborhood: 53051
Nearby schools
GreatSchools rating
- NABenjamin Franklin Elementary And Early Learning CeGrades: PK-2Distance: 0.7 mi
- 6/10North Middle SchoolGrades: 6-8Distance: 2.2 mi
- 9/10Menomonee Falls High SchoolGrades: 9-12Distance: 0.5 mi
Schools provided by the listing agent
- Elementary: Benjamin Franklin El &Early Lrn
- Middle: North
- High: Menomonee Falls
- District: Menomonee Falls
Source: WIREX MLS. This data may not be complete. We recommend contacting the local school district to confirm school assignments for this home.
- $452,4002 bd2 ba2.1k sqftN80W13598 River Park Dr, Menomonee Falls, WI 53051Off Market
- $396,8002 bd3 ba1.6k sqftN80W13564 River Park Dr, Menomonee Falls, WI 53051Off Market
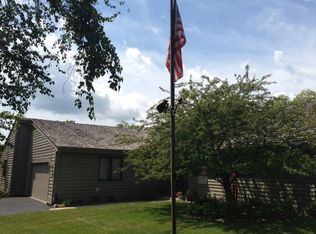
- $400,7002 bd3 ba1.6k sqftN80W13566 River Park Dr, Menomonee Falls, WI 53051Off Market
- $472,6003 bd2 ba2.8k sqftN81W13591 Wedge Ct, Menomonee Falls, WI 53051Off Market
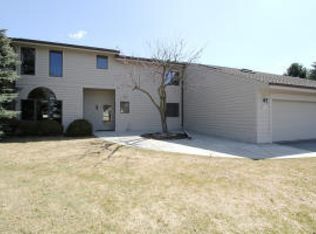
- $404,1002 bd2 ba2k sqftN81W13593 Wedge Ct, Menomonee Falls, WI 53051Off Market
- $385,2002 bd2 ba1.6k sqftW136N8068 River Park Dr, Menomonee Falls, WI 53051Off Market
- $397,1003 bd2 ba1.4k sqftN81W13637 Wedge Ct, Menomonee Falls, WI 53051Off Market
- $402,6003 bd2 ba1.9k sqftN80W13532 River Park Dr, Menomonee Falls, WI 53051Off Market
A local agent can set up tours, give advice and negotiate with sellers.
A local lender can help you make sure your offer is ready when you are.
Similar homes
- $464,9003 bd2 ba1.7k sqftN78W15289 Haymeadow ROAD, Menomonee Falls, WI 53051Active
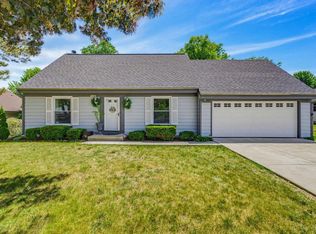 MLS ID #1973095, The Borowski Group*. WIREX MLS
 - $476,0003 bd2 ba2k sqft9201 W County Line ROAD, Milwaukee, WI 53224Active
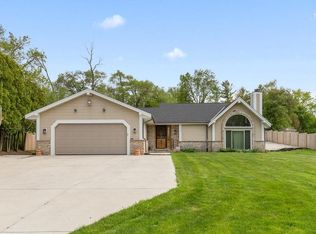 MLS ID #1975904, Denis Campbell. WIREX MLS
 - $625,0004 bd4 ba2.6k sqftN65W14482 Redwood DRIVE, Menomonee Falls, WI 53051Active
 MLS ID #1974747, Rodolfo Garcia-Garcia. WIREX MLS
 - $399,9004 bd2 ba1.9k sqftW172N9390 Shady LANE, Menomonee Falls, WI 53051Contingent
 MLS ID #1975646, William Eulberg. WIREX MLS
 - $306,7002 bd2 ba1.6k sqftRiver Bluff, Menomonee Falls, WI 53051ActiveMLS ID #1969777, Tina Conley. WIREX MLS
- $410,0003 bd3 ba2.4k sqftN106W15749 Adams COURT, Germantown, WI 53022ActiveMLS ID #1970391, Analise Billings. WIREX MLS
- $474,9003 bd3 ba2.5k sqft12405 W Euclid AVENUE, New Berlin, WI 53151ActiveMLS ID #1976101, Debra Gillard. WIREX MLS
- $499,0003 bd2 ba2.4k sqftW132N12072 Mary Buth LANE, Germantown, WI 53022ActiveMLS ID #1973872, HIGHMARK RE Group*. WIREX MLS
- $450,0003 bd2 ba1.8k sqft15100 W Glendale DRIVE, New Berlin, WI 53151ActiveMLS ID #1975946, Joanne Schaefer-Roberson. WIREX MLS
- $649,9004 bd3 ba3.1k sqftRavenwoods 1, Menomonee Falls, WI 53051ActiveMLS ID #1971227, Daniel Burgeson. WIREX MLS
- $569,9005 bd3 ba2.1k sqft7526 W County Line ROAD, Mequon, WI 53092ActiveMLS ID #1976092, Sean Lentz. WIREX MLS
- $479,9004 bd3 ba2.4k sqft6589 N Crestwood DRIVE, Glendale, WI 53209ActiveMLS ID #1974454, HIGHMARK RE Group*. WIREX MLS
- $439,9003 bd2 ba2.3k sqft17755 Senlac LANE, Brookfield, WI 53045ActiveMLS ID #1971314, Colleen Tarantino. WIREX MLS
- $425,0002 bd2 ba1.3k sqftBrady Place, Milwaukee, WI 53202ActiveMLS ID #1976454, John Molitor. WIREX MLS
- $494,0005 bd3 ba2.6k sqft2517 W Chestnut ROAD, Mequon, WI 53092ActiveMLS ID #1975207, Courtney Eison. WIREX MLS
- $495,0004 bd3 ba2.1k sqft16010 W Cynthia DRIVE, New Berlin, WI 53151PendingMLS ID #1975902, Carol Carlson. WIREX MLS
- $449,9005 bd4 ba3.2k sqft9625 W Metcalf PLACE, Milwaukee, WI 53222ActiveMLS ID #1975751, John Klose Jr. WIREX MLS
- $459,9004 bd3 ba2.5k sqft536 N 116th STREET, Wauwatosa, WI 53226ActiveMLS ID #1970307, Todd Wage. WIREX MLS
- $460,0002 bd2 ba2k sqftKane Place Lofts, Milwaukee, WI 53202ActiveMLS ID #1974057, William Augustyn. WIREX MLS
- $479,0004 bd3 ba2.2k sqft1232 Cavalier DRIVE, Waukesha, WI 53186ActiveMLS ID #1975470, Dahlia and Co Realty Group*. WIREX MLS
