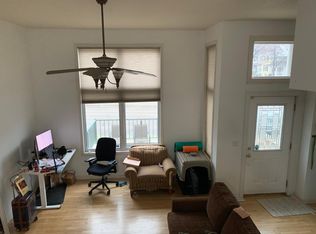
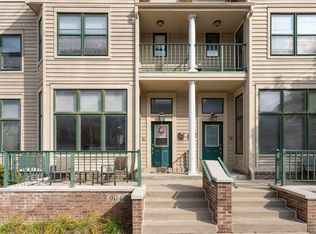
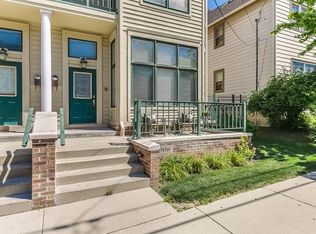
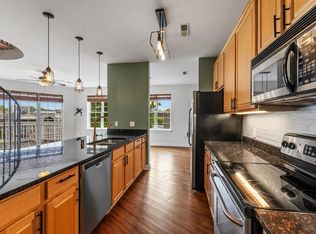
This gorgeous East Side townhome is ready for lucky new homeowners! A true rarity in the City, this unique condo boasts private entry & 2 car garage, common green space, generously sized bedrooms & loads of storage! Effortless main floor layout offers combo Living/Dining Room opening to a spacious KIT complete with island/breakfast bar seating, ample storage & counter space. Entertaining made easy! Abundant natural light & HWF's bring an irresistible warmth to this home! 2nd floor laundry for added convenience plus a beautifully updated full BA w/ dual vanity, jetted tub & stall shower. Soak up MKE summers from the front facing balcony or the backyard patio in a dreamy common green space - your own urban oasis! Highly desirable locale steps to Brady St. and a 10 min. walk to the lakefront!
Active
$425,000
1712 N Marshall STREET, Milwaukee, WI 53202
2beds
1,360sqft
Condominium
Built in 2000
-- sqft lot
$420,000 Zestimate®
$313/sqft
$275/mo HOA
What's special
Private entryGenerously sized bedroomsAbundant natural lightCommon green spaceLoads of storageFront facing balcony
- 43 days
- 361
- 20
Zillow last checked:
Listing updated:
Listed by:
John Molitor 414-510-5016,
Keller Williams Milwaukee North Shore
Source: WIREX MLS,MLS#: 1976454 Originating MLS: Metro MLS
Originating MLS: Metro MLSFacts & features
Interior
Bedrooms & bathrooms
- Bedrooms: 2
- Bathrooms: 2
- Full bathrooms: 1
- 1/2 bathrooms: 1
Primary bedroom
- Level: Upper
- Area: 234
- Dimensions: 18 x 13
Bedroom 2
- Level: Upper
- Area: 204
- Dimensions: 17 x 12
Bathroom
- Features: Tub Only, Shower Over Tub, Shower Stall
Dining room
- Level: Main
- Area: 120
- Dimensions: 12 x 10
Kitchen
- Level: Main
- Area: 156
- Dimensions: 13 x 12
Living room
- Level: Main
- Area: 380
- Dimensions: 19 x 20
Heating
- Natural Gas, Forced Air
Cooling
- Central Air
Appliances
- Included: Dishwasher, Disposal, Dryer, Microwave, Oven, Range, Refrigerator, Washer
- Laundry: In Unit
Features
- High Speed Internet, Walk-In Closet(s), Kitchen Island
- Flooring: Wood or Sim.Wood Floors
- Basement: None / Slab
Interior area
- Total structure area: 1,360
- Total interior livable area: 1,360 sqft
Property
Parking
- Total spaces: 2
- Parking features: Attached, Garage Door Opener, 2 Car, Surface
- Attached garage spaces: 2
Features
- Levels: Two,2 Story
- Stories: 2
- Patio & porch: Patio/Porch
- Exterior features: Balcony, Private Entrance
Details
- Parcel number: 3541206000
- Zoning: PD Planned Deve
Construction
Type & style
- Home type: Condo
- Property subtype: Condominium
Materials
- Brick, Brick/Stone, Stone, Wood Siding
Condition
- 21+ Years
- New construction: No
- Year built: 2000
Utilities & green energy
- Sewer: Public Sewer
- Water: Public
- Utilities for property: Cable Available
Community & HOA
HOA
- Has HOA: Yes
- Amenities included: Common Green Space
- HOA fee: $275 monthly
Location
- Region: Milwaukee
- Municipality: Milwaukee
Financial & listing details
- Price per square foot: $313/sqft
- Annual tax amount: $7,705
- Date on market: 8/17/2026
- Inclusions: Oven/Range; Refrigerator; Dishwasher; Microwave; Disposal; Washer; Dryer
- Exclusions: Seller's Personal Property
Estimated market value
$420,000
$399,000 - $441,000
$2,667/mo
Price history
| Date | Event | Price |
|---|---|---|
| 8/17/2026 | Listed for sale | $425,000-5.3%$313/sqft |
Source:  WIREX MLS #1976454 Report a problem WIREX MLS #1976454 Report a problem | ||
| 8/17/2026 | Listing removed | $449,000$330/sqft |
Source: WIREX MLS #1973074 Report a problem | ||
| 8/6/2026 | Price change | $449,000-5.5%$330/sqft |
Source: WIREX MLS #1973074 Report a problem | ||
| 7/30/2026 | Listed for sale | $475,000+82.8%$349/sqft |
Source: WIREX MLS #1973074 Report a problem | ||
| 11/28/2010 | Listing removed | $259,900$191/sqft |
Source: Shorewest Realtors #1149739 Report a problem | ||
| 6/24/2010 | Listed for sale | $259,900$191/sqft |
Source: Shorewest Realtors #1149739 Report a problem | ||
Public tax history
Tax history is unavailable.
Monthly payment
Est. payment
Payment breakdown
Explore the cost of this home by adjusting the details. Changes won't be saved.Climate risks
Neighborhood: Lower East Side
Nearby schools
Schools provided by the listing agent
- District: Milwaukee
Source: WIREX MLS. This data may not be complete. We recommend contacting the local school district to confirm school assignments for this home.
Similar homes
- $429,9002 bd3 ba1.3k sqftHighbridge Condominiums, Milwaukee, WI 53202Active
 MLS ID #1976518, Christine Rohr-Caponigro. WIREX MLS
 - $399,0002 bd3 ba1.3k sqftHighbridge Condominiums, Milwaukee, WI 53202Active
 MLS ID #1975562, Christine Rohr-Caponigro. WIREX MLS
 - $450,0002 bd2 ba2k sqftKane Place Lofts, Milwaukee, WI 53202Active
 MLS ID #1974057, William Augustyn. WIREX MLS
 - $389,9002 bd2 ba1.5k sqftRiverbridge, Milwaukee, WI 53202Active
 MLS ID #1962724, Trish Schaefer. WIREX MLS
