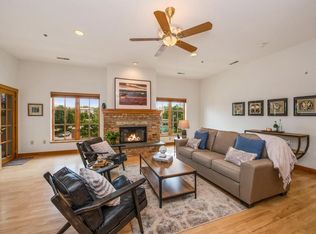
Perched in the heart of Milwaukee's vibrant Fiserv Forum District, this stylish two-story condo offers breathtaking skyline views, soaring ceilings, and an open-concept layout designed for effortless living and entertaining. Featuring 3 bedrooms, 2.5 updated baths, a gas fireplace, private balcony/patio, elevator access, and two heated garage spaces, this rare residence combines comfort and convenience in an intimate boutique building. The beautifully updated primary and guest baths add a fresh modern feel, while the unbeatable location places you steps from the Riverwalk, Oak Leaf Trail, coffee shops, dining, nightlife, dog park, and all the energy of downtown living. Up to 3 pets allowed per unit, subject to condo association bylaws and restrictions
Active
Price cut: $15K (8/14)
$534,900
1809 N Commerce STREET #302, Milwaukee, WI 53212
3beds
1,830sqft
Condominium
Built in 2001
-- sqft lot
$526,500 Zestimate®
$292/sqft
$610/mo HOA
What's special
Gas fireplaceTwo heated garage spacesBreathtaking skyline viewsSoaring ceilings
- 31 days
- 688
- 30
Zillow last checked:
Listing updated:
Listed by:
The Tighe Team* 414-216-1812,
Keller Williams-MNS Wauwatosa
Source: WIREX MLS,MLS#: 1974771 Originating MLS: Metro MLS
Originating MLS: Metro MLSFacts & features
Interior
Bedrooms & bathrooms
- Bedrooms: 3
- Bathrooms: 3
- Full bathrooms: 2
- 1/2 bathrooms: 1
- Main level bedrooms: 2
Rooms
- Room types: Loft
Primary bedroom
- Level: Main
- Area: 266
- Dimensions: 19 x 14
Bedroom 2
- Level: Main
- Area: 132
- Dimensions: 12 x 11
Bedroom 3
- Level: Upper
- Area: 195
- Dimensions: 15 x 13
Bathroom
- Features: Ceramic Tile, Whirlpool, Master Bedroom Bath: Tub/No Shower, Master Bedroom Bath: Walk-In Shower, Shower Stall
Kitchen
- Level: Main
- Area: 132
- Dimensions: 12 x 11
Living room
- Level: Main
- Area: 414
- Dimensions: 23 x 18
Heating
- Natural Gas, Forced Air
Cooling
- Central Air
Appliances
- Included: Dishwasher, Disposal, Dryer, Microwave, Oven, Range, Refrigerator, Washer
- Laundry: In Unit
Features
- Central Vacuum, High Speed Internet, Cathedral/vaulted ceiling, Walk-In Closet(s)
- Flooring: Wood or Sim.Wood Floors
- Basement: None / Slab
Interior area
- Total structure area: 1,830
- Total interior livable area: 1,830 sqft
Property
Parking
- Total spaces: 2
- Parking features: Attached, Heated Garage, Garage Door Opener, Underground, 2 Car, Assigned
- Attached garage spaces: 2
Features
- Levels: Midrise: 3-5 Stories,Multi/Split
- Stories: 3
- Exterior features: Balcony
- Spa features: Bath
Details
- Parcel number: 3541099000
- Zoning: RES
Construction
Type & style
- Home type: Condo
- Property subtype: Condominium
- Attached to another structure: Yes
Materials
- Brick, Brick/Stone
Condition
- 21+ Years
- New construction: No
- Year built: 2001
Utilities & green energy
- Sewer: Public Sewer
- Water: Public
- Utilities for property: Cable Available
Community & HOA
HOA
- Has HOA: Yes
- Amenities included: Elevator(s), Security
- HOA fee: $610 monthly
Location
- Region: Milwaukee
- Municipality: Milwaukee
Financial & listing details
- Price per square foot: $292/sqft
- Tax assessed value: $556,200
- Annual tax amount: $11,570
- Date on market: 8/5/2026
- Inclusions: Oven/Range; Refrigerator; Disposal; Dishwasher; Microwave; Washer; Dryer
- Exclusions: Sellers Personal Property
Estimated market value
$526,500
$500,000 - $553,000
$2,239/mo
Price history
| Date | Event | Price |
|---|---|---|
| 8/14/2026 | Price change | $534,900-2.7%$292/sqft |
Source:  WIREX MLS #1974771 Report a problem WIREX MLS #1974771 Report a problem | ||
| 8/5/2026 | Listed for sale | $549,900$300/sqft |
Source: WIREX MLS #1974771 Report a problem | ||
| 8/5/2026 | Listing removed | $549,900$300/sqft |
Source: WIREX MLS #1963185 Report a problem | ||
| 7/23/2026 | Contingent | $549,900$300/sqft |
Source: WIREX MLS #1963185 Report a problem | ||
| 6/16/2026 | Price change | $549,900-4.4%$300/sqft |
Source: WIREX MLS #1963185 Report a problem | ||
| 6/2/2026 | Listed for sale | $575,000+41.3%$314/sqft |
Source: WIREX MLS #1963185 Report a problem | ||
| 9/18/2019 | Sold | $407,000-3.1%$222/sqft |
Source: Public Record Report a problem | ||
| 6/27/2019 | Price change | $419,900-2.3%$229/sqft |
Source: Coldwell Banker Residential Brokerage - Mequon #1635134 Report a problem | ||
| 5/4/2019 | Listed for sale | $429,900+86.9%$235/sqft |
Source: Coldwell Banker Residential Brokerage #1635134 Report a problem | ||
| 4/5/2016 | Sold | $230,000-31.5%$126/sqft |
Source: Public Record Report a problem | ||
| 2/9/2016 | Listed for sale | -- |
Source: Auction.com Report a problem | ||
| 3/13/2001 | Sold | $336,000$184/sqft |
Source: Public Record Report a problem | ||
Public tax history
| Year | Property taxes | Tax assessment |
|---|---|---|
| 2025 | $11,569 -1.6% | $556,200 +8.5% |
| 2024 | $11,752 +8.5% | $512,500 +11.8% |
| 2023 | $10,830 +6.2% | $458,300 +7% |
| 2022 | $10,198 -10% | $428,300 +5.2% |
| 2021 | $11,327 | $407,000 |
| 2020 | $11,327 | $407,000 |
| 2019 | $11,327 +10% | $407,000 +10% |
| 2018 | $10,302 +11.8% | $369,900 +5.7% |
| 2017 | $9,212 -1.5% | $349,900 +9.7% |
| 2016 | $9,350 | $318,900 |
| 2015 | -- | $318,900 +3.9% |
| 2014 | -- | $306,900 -6.1% |
| 2012 | -- | $326,900 -2.4% |
| 2011 | -- | $334,900 -2.9% |
| 2010 | $8,998 +64.5% | $344,900 +86.4% |
| 2001 | $5,468 | $185,000 |
Find assessor info on the county website
Monthly payment
Est. payment
Payment breakdown
Explore the cost of this home by adjusting the details. Changes won't be saved.Climate risks
Neighborhood: Brewer's Hill
Nearby schools
Schools provided by the listing agent
- District: Milwaukee
Source: WIREX MLS. This data may not be complete. We recommend contacting the local school district to confirm school assignments for this home.
- $416,6002 bd2 ba1.4k sqft1809 N Commerce St UNIT 203, Milwaukee, WI 53212Off Market
- $535,1002 bd2 ba1.9k sqft1809 N Commerce St #3809-303, Milwaukee, WI 53212Off Market
- $379,6002 bd2 ba1.3k sqft1809 N Commerce St UNIT 102, Milwaukee, WI 53212Off Market
- $398,6002 bd2 ba1.4k sqft1801 N Commerce St UNIT 100, Milwaukee, WI 53212Off Market
Similar homes
- $539,9002 bd2 ba1.5k sqftVan Buren City Lofts, Milwaukee, WI 53202Active
 MLS ID #1975643, Mattson Real Estate Group*. WIREX MLS
 - $565,0002 bd2 ba1.4k sqft1522 On The Lake, Milwaukee, WI 53202Active
 MLS ID #1974309, Luke Salmon. WIREX MLS
 - $460,0002 bd2 ba2k sqftKane Place Lofts, Milwaukee, WI 53202Active
 MLS ID #1974057, William Augustyn. WIREX MLS
 - $445,0002 bd3 ba1.3k sqftHighbridge Condominiums, Milwaukee, WI 53202Active
 MLS ID #1976518, Christine Rohr-Caponigro. WIREX MLS
