Unit 410 at The Flatiron puts you in the middle of everything downtown Milwaukee has to offer. This updated 2-bedroom, 2-bath condo features an open layout, a modern kitchen, and walls of floor-to-ceiling windows that fill the space with natural light. Step out onto the oversized private balcony and take in the city. The primary suite has its own full bath and a generous walk-in closet, and in-unit laundry keeps everyday life simple. Two tandem spaces in the heated underground garage come with an EV charger and a storage unit right next to your parking. The building offers elevator access and secured entry, and pets are welcome. Minutes from Water Street, the Riverwalk, the lakefront, and some of the city's best restaurants. Updated, functional, and full of light - this is downtown living
Active
Price cut: $24.9K (10/26)
$450,000
1541 N Jefferson STREET #410, Milwaukee, WI 53202
2beds
1,289sqft
Condominium
Built in 2008
-- sqft lot
$444,600 Zestimate®
$349/sqft
$503/mo HOA
What's special
- 42 days
- 653
- 56
Zillow last checked:
Listing updated:
Listed by:
Brandon Tyler 920-573-7002,
Refined Properties
Source: WIREX MLS,MLS#: 1982208 Originating MLS: Metro MLS
Facts & features
Interior
Bedrooms & bathrooms
- Bedrooms: 2
- Bathrooms: 2
- Full bathrooms: 2
- Main level bedrooms: 2
Primary bedroom
- Level: Main
- Area: 180
- Dimensions: 15 x 12
Bedroom 2
- Level: Main
- Area: 144
- Dimensions: 12 x 12
Bathroom
- Features: Tub Only, Ceramic Tile, Master Bedroom Bath: Tub/Shower Combo, Master Bedroom Bath, Shower Over Tub, Shower Stall
Dining room
- Level: Main
- Area: 100
- Dimensions: 10 x 10
Kitchen
- Level: Main
- Area: 100
- Dimensions: 10 x 10
Living room
- Level: Main
- Area: 288
- Dimensions: 24 x 12
Heating
- Natural Gas, Forced Air
Cooling
- Central Air
Appliances
- Included: Dishwasher, Disposal, Dryer, Microwave, Oven, Range, Refrigerator, Washer
- Laundry: In Unit
Features
- High Speed Internet, Storage Lockers, Cathedral/vaulted ceiling, Walk-In Closet(s), Kitchen Island
- Flooring: Wood or Sim.Wood Floors
- Basement: Concrete,Sump Pump
Interior area
- Total structure area: 1,289
- Total interior livable area: 1,289 sqft
- Finished area above ground: 1,289
Property
Parking
- Total spaces: 2
- Parking features: Attached, Heated Garage, Garage Door Opener, Underground, 2 Car, Assigned
- Attached garage spaces: 2
Features
- Levels: Midrise: 3-5 Stories,1 Story
- Stories: 3
- Exterior features: Balcony
Details
- Parcel number: 3601732000
- Zoning: Residential RD
Construction
Type & style
- Home type: Condo
- Property subtype: Condominium
- Attached to another structure: Yes
Materials
- Brick, Brick/Stone, Stone, Stucco/Slate
Condition
- 11-20 Years
- New construction: No
- Year built: 2008
Utilities & green energy
- Sewer: Public Sewer
- Water: Public
- Utilities for property: Cable Available
Community & HOA
HOA
- Has HOA: Yes
- Amenities included: Elevator(s), Security
- HOA fee: $503 monthly
Location
- Region: Milwaukee
- Municipality: Milwaukee
Financial & listing details
- Price per square foot: $349/sqft
- Tax assessed value: $383,600
- Annual tax amount: $7,893
- Date on market: 9/29/2026
- Inclusions: Oven/Range, Refrigerator, Dishwasher, Microwave, Disposal, Washer, Dryer
- Exclusions: Seller's Personal Property
Estimated market value
$444,600
$422,000 - $467,000
$2,733/mo
Price history
| Date | Event | Price |
|---|---|---|
| 10/26/2026 | Price change | $450,000-5.2%$349/sqft |
Source:  WIREX MLS #1982208 Report a problem | ||
| 9/29/2026 | Listed for sale | $474,900+7.9%$368/sqft |
Source: WIREX MLS #1982208 Report a problem | ||
| 11/27/2024 | Sold | $440,000-4.3%$341/sqft |
Source: WIREX MLS #1891626 Report a problem | ||
| 11/10/2024 | Contingent | $459,900$357/sqft |
Source: WIREX MLS #1891626 Report a problem | ||
| 10/15/2024 | Price change | $459,900-2.1%$357/sqft |
Source: WIREX MLS #1891626 Report a problem | ||
| 9/11/2024 | Price change | $469,900-2.1%$365/sqft |
Source: WIREX MLS #1890941 Report a problem | ||
| 9/7/2024 | Listed for sale | $479,900+51.9%$372/sqft |
Source: WIREX MLS #1890941 Report a problem | ||
| 12/10/2020 | Sold | $316,000-4.2%$245/sqft |
Source: Public Record Report a problem | ||
| 9/18/2020 | Listed for sale | $329,900+29.4%$256/sqft |
Source: Keller Williams Realty-Lake Country #1709281 Report a problem | ||
| 4/26/2017 | Sold | $255,000-7.4%$198/sqft |
Source: Public Record Report a problem | ||
| 3/25/2015 | Listing removed | $1,950$2/sqft |
Source: DMDA, Ltd. Report a problem | ||
| 3/19/2015 | Listed for rent | $1,950+8.3%$2/sqft |
Source: DMDA, Ltd. Report a problem | ||
| 2/6/2012 | Listing removed | $1,800$1/sqft |
Source: DMDA, Ltd. Report a problem | ||
| 2/1/2012 | Listed for rent | $1,800$1/sqft |
Source: DMDA, Ltd. Report a problem | ||
| 3/28/2008 | Sold | $275,500$214/sqft |
Source: Public Record Report a problem | ||
Public tax history
| Year | Property taxes | Tax assessment |
|---|---|---|
| 2025 | $7,979 +9% | $383,600 +20.1% |
| 2024 | $7,322 +13.3% | $319,300 +16.8% |
| 2023 | $6,460 -0.8% | $273,400 |
| 2022 | $6,510 -13.8% | $273,400 +0.8% |
| 2021 | $7,550 | $271,300 |
| 2020 | $7,550 | $271,300 |
| 2019 | $7,550 +0.3% | $271,300 +0.3% |
| 2018 | $7,531 +18.4% | $270,400 +9.1% |
| 2017 | $6,363 -5% | $247,900 |
| 2016 | $6,694 | $247,900 +1.2% |
| 2015 | -- | $244,900 +1.7% |
| 2014 | -- | $240,900 |
| 2012 | -- | $240,900 -5.9% |
| 2011 | -- | $255,900 -5.5% |
| 2010 | $7,186 | $270,900 |
Find assessor info on the county website
Monthly payment
Est. payment
Payment breakdown
Explore the cost of this home by adjusting the details. Changes won't be saved.Climate risks
Neighborhood: Lower East Side
Nearby schools
Schools provided by the listing agent
- District: Milwaukee
Source: WIREX MLS. This data may not be complete. We recommend contacting the local school district to confirm school assignments for this home.
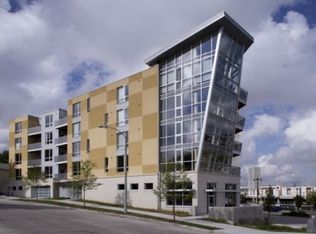
- $264,5002 bd1 ba1k sqft1541 N Jefferson St UNIT 301, Milwaukee, WI 53202Off Market
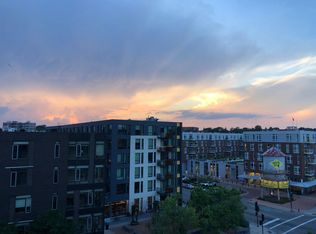
- $206,9001 bd1 ba740 sqft1541 N Jefferson St UNIT 505, Milwaukee, WI 53202Off Market
- $283,8002 bd1 ba1.3k sqft1541 N Jefferson St UNIT 209, Milwaukee, WI 53202Off Market
- $217,3001 bd1 ba770 sqft1541 N Jefferson St UNIT 407, Milwaukee, WI 53202Off Market

Similar homes
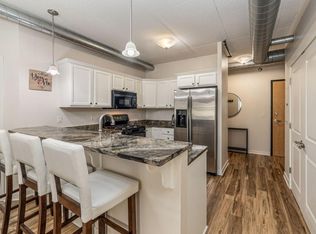
- $450,0002 bd2 ba1.3k sqftRiver Renaissance, Milwaukee, WI 53202Active
 MLS ID #1979915, Lisa Ashley. WIREX MLS
- $475,0002 bd2 ba1.2k sqftTrostel Square, Milwaukee, WI 53212Active
 MLS ID #1986687, Abigail Myers. WIREX MLS
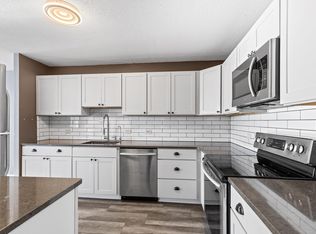
- $449,0003 bd2 ba1.3k sqft1919 N Summit Ave, Milwaukee, WI 53202For Sale
 MLS ID #1986100, Mario Papadhopulli. eXp Realty
- $429,9002 bd3 ba1.3k sqftHighbridge Condominiums, Milwaukee, WI 53202Active
 MLS ID #1976518, Christine Rohr-Caponigro. WIREX MLS
