High above downtown, this 18th-floor residence combines exceptional scale, abundant light and two private terraces, one for sunrise and another for sunset. A showstopping kitchen opens to spacious living and dining areas with an easy flow for entertaining. An east-facing flex room works equally well for overnight guests, a home office or a quiet place to begin the day. The primary suite includes a walk-in closet and private bath, complemented by a second full bath. Parking for two cars and two large storage units are included. Wisconsin Tower combines Art Deco character with a newly reimagined rooftop terrace, fitness center, community room and guest suites. At the heart of downtown, acclaimed dining, performing arts and major sporting events are all part of the neighborhood.
Active
$595,000
606 W Wisconsin AVENUE #1801, Milwaukee, WI 53203
2beds
1,763sqft
Condominium
Built in 1929
-- sqft lot
$573,000 Zestimate®
$337/sqft
$830/mo HOA
What's special
Showstopping kitchenAbundant lightNewly reimagined rooftop terraceEast-facing flex room
- 26 days
- 513
- 22
Zillow last checked:
Listing updated:
Listed by:
Peter Mahler Team* 414-964-2000,
Mahler Sotheby's International Realty
Source: WIREX MLS,MLS#: 1980844 Originating MLS: Metro MLS
Originating MLS: Metro MLSFacts & features
Interior
Bedrooms & bathrooms
- Bedrooms: 2
- Bathrooms: 2
- Full bathrooms: 2
- Main level bedrooms: 2
Primary bedroom
- Level: Main
- Area: 323
- Dimensions: 19 x 17
Bedroom 2
- Level: Main
- Area: 150
- Dimensions: 15 x 10
Bathroom
- Features: Ceramic Tile, Dual Entry Off Master Bedroom, Master Bedroom Bath: Tub/No Shower, Master Bedroom Bath, Shower Stall
Dining room
- Level: Main
- Area: 285
- Dimensions: 19 x 15
Kitchen
- Level: Main
- Area: 210
- Dimensions: 15 x 14
Living room
- Level: Main
- Area: 374
- Dimensions: 22 x 17
Heating
- Natural Gas, Forced Air, Heat Pump
Cooling
- Central Air
Appliances
- Included: Dishwasher, Dryer, Oven, Range, Refrigerator, Washer
- Laundry: In Unit
Features
- High Speed Internet, Storage Lockers, Walk-In Closet(s)
- Flooring: Wood or Sim.Wood Floors
- Basement: None / Slab
- Common walls with other units/homes: End Unit
Interior area
- Total structure area: 1,763
- Total interior livable area: 1,763 sqft
Property
Parking
- Total spaces: 2
- Parking features: Attached, Heated Garage, Garage Door Opener, Underground, 2 Car, Assigned
- Attached garage spaces: 2
Features
- Levels: Highrise: 6+ Stories,1 Story
- Exterior features: Balcony
Details
- Parcel number: 3910832100
- Zoning: C9F(A)
Construction
Type & style
- Home type: Condo
- Property subtype: Condominium
- Attached to another structure: Yes
Materials
- Brick/Stone, Stone
Condition
- 21+ Years
- New construction: No
- Year built: 1929
Utilities & green energy
- Sewer: Public Sewer
- Water: Public
- Utilities for property: Cable Available
Community & HOA
HOA
- Has HOA: Yes
- Amenities included: Clubhouse, Common Green Space, Elevator(s), Fitness Center
- HOA fee: $830 monthly
Location
- Region: Milwaukee
- Municipality: Milwaukee
Financial & listing details
- Price per square foot: $337/sqft
- Tax assessed value: $345,800
- Annual tax amount: $6,847
- Date on market: 9/16/2026
- Inclusions: Installed Kitchen Appliances, Washer, Dryer
- Exclusions: Seller's Personal Property
Estimated market value
$573,000
$544,000 - $602,000
$3,040/mo
Price history
| Date | Event | Price |
|---|---|---|
| 9/16/2026 | Listed for sale | $595,000-4.8%$337/sqft |
Source:  WIREX MLS #1980844 Report a problem WIREX MLS #1980844 Report a problem | ||
| 8/31/2026 | Listing removed | $625,000$355/sqft |
Source: WIREX MLS #1963992 Report a problem | ||
| 6/2/2026 | Listed for sale | $625,000$355/sqft |
Source: WIREX MLS #1963992 Report a problem | ||
Public tax history
| Year | Property taxes | Tax assessment |
|---|---|---|
| 2025 | $7,193 -2% | $345,800 +8% |
| 2024 | $7,340 +18.7% | $320,100 +22.3% |
| 2023 | $6,184 -0.8% | $261,700 |
| 2022 | $6,231 -19.5% | $261,700 -5.9% |
| 2021 | $7,737 | $278,000 |
| 2020 | $7,737 | $278,000 |
| 2019 | $7,737 +6.8% | $278,000 +6.9% |
| 2018 | $7,244 +11.4% | $260,100 +5.5% |
| 2017 | $6,500 -0.4% | $246,500 +40% |
| 2016 | $6,526 | $176,100 |
| 2015 | -- | $176,100 +0.5% |
| 2014 | -- | $175,200 |
Find assessor info on the county website
Monthly payment
Est. payment
Payment breakdown
Explore the cost of this home by adjusting the details. Changes won't be saved.Climate risks
Neighborhood: Kilbourn Town
Nearby schools
Schools provided by the listing agent
- District: Milwaukee
Source: WIREX MLS. This data may not be complete. We recommend contacting the local school district to confirm school assignments for this home.
- $227,0001 bd1 ba947 sqft606 W Wisconsin Ave UNIT 1501, Milwaukee, WI 53203Off Market
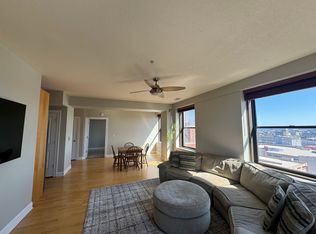
- $240,0001 bd1 ba970 sqft606 W Wisconsin Ave UNIT 1103, Milwaukee, WI 53203Sold

- $165,0001 bd1 ba782 sqft606 W Wisconsin Ave UNIT 501, Milwaukee, WI 53203For Sale
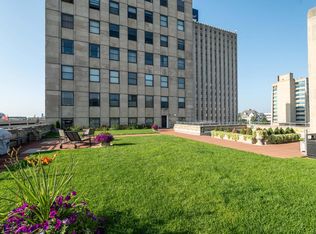
- $177,7001 bd1 ba752 sqft606 W Wisconsin Ave UNIT 505, Milwaukee, WI 53203Off Market

Similar homes
- $560,0002 bd2 ba1.6k sqftGallun Tannery Row, Milwaukee, WI 53202Active
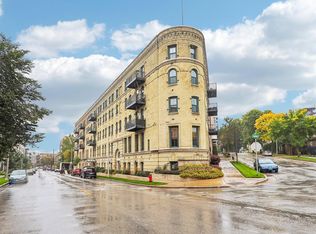 MLS ID #1983039, Jacob Schneider Group*. WIREX MLS
 - $550,0002 bd2 ba1.3k sqftCommission House, Milwaukee, WI 53202Active
 MLS ID #1977676, Olivia Sterny. WIREX MLS
 - $549,9002 bd3 ba1.3k sqftLofts On Broadway, Milwaukee, WI 53202Active
 MLS ID #1979996, The Raffaele Team*. WIREX MLS
 - $489,9002 bd2 ba1.9k sqftWisconsin Tower, Milwaukee, WI 53203Active
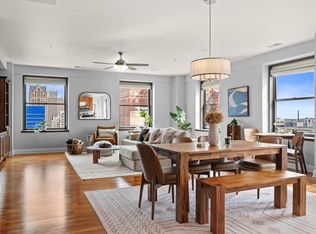 MLS ID #1980894, Chelsea Paulsen. WIREX MLS
