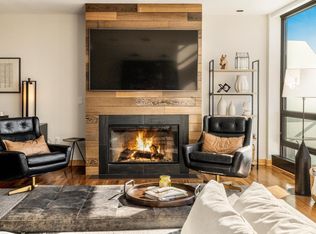
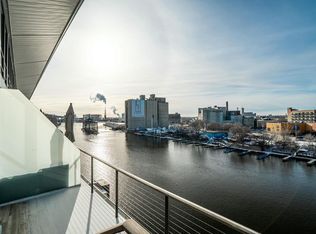
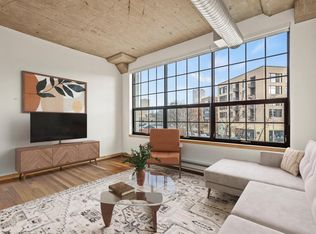
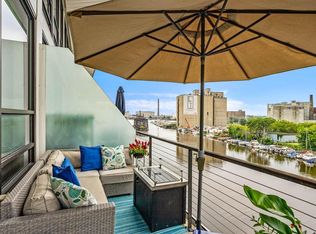
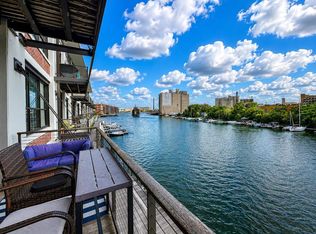
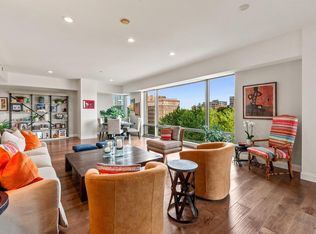
Ideal downtown location in an amazing walkable area; Penthouse Level Unit at Marine Terminal in the 3rd Ward! Building rests on the Riverwalk just steps to Summerfest, dining, entertainment & the Public Market. Main level features open living area & room for your dining table plus a game table. Kitchen has an island w/seating, stainless appliances, walk-in pantry, bar area w/beverage cooler & custom granite. Cozy living area has a wall of windows looking into the downtown skyline, gas fireplace & huge terrace w/glimpses of Lake Michigan. 2nd floor features the Primary suite w/skyline views, two walk in closets, double bowl granite vanity, shower stall & jetted tub. 2nd bedroom has two wall closets & 2nd full bath w/tiled shower stall. Laundry room has full sized W/D. Move in ready!
Active
Price cut: $40K (9/18)
$835,000
311 E Erie STREET #425, Milwaukee, WI 53202
2beds
2,009sqft
Condominium
Built in 2006
-- sqft lot
$822,200 Zestimate®
$416/sqft
$720/mo HOA
What's special
Gas fireplaceWalk-in pantryShower stallStainless appliancesJetted tubDouble bowl granite vanity
- 73 days
- 508
- 21
Zillow last checked:
Listing updated:
Listed by:
Jean Stefaniak 414-659-4411,
The Stefaniak Group, LLC
Source: WIREX MLS,MLS#: 1974323 Originating MLS: Metro MLS
Originating MLS: Metro MLSFacts & features
Interior
Bedrooms & bathrooms
- Bedrooms: 2
- Bathrooms: 3
- Full bathrooms: 2
- 1/2 bathrooms: 1
Primary bedroom
- Level: Upper
- Area: 238
- Dimensions: 17 x 14
Bedroom 2
- Level: Upper
- Area: 156
- Dimensions: 13 x 12
Bathroom
- Features: Ceramic Tile, Whirlpool, Master Bedroom Bath: Tub/No Shower, Master Bedroom Bath: Walk-In Shower, Master Bedroom Bath, Shower Stall
Dining room
- Level: Main
- Area: 0
- Dimensions: 0 x 0
Kitchen
- Level: Main
- Area: 247
- Dimensions: 19 x 13
Living room
- Level: Main
- Area: 391
- Dimensions: 23 x 17
Heating
- Natural Gas, Forced Air
Cooling
- Central Air
Appliances
- Included: Dishwasher, Dryer, Microwave, Range, Refrigerator, Washer
- Laundry: In Unit
Features
- Walk-In Closet(s), Kitchen Island
- Flooring: Wood or Sim.Wood Floors
- Basement: None / Slab
Interior area
- Total structure area: 2,009
- Total interior livable area: 2,009 sqft
Property
Parking
- Total spaces: 2
- Parking features: Attached, Underground, 2 Car, Assigned
- Attached garage spaces: 2
Features
- Levels: Midrise: 3-5 Stories,2 Story
- Stories: 3
- Exterior features: Balcony
- Spa features: Bath
- On waterfront: Yes
- Waterfront features: River, Waterfront
- Body of water: Milwaukee River
Details
- Parcel number: 4290399000
- Zoning: IM
Construction
Type & style
- Home type: Condo
- Property subtype: Condominium
- Attached to another structure: Yes
Materials
- Brick, Brick/Stone
Condition
- 11-20 Years
- New construction: No
- Year built: 2006
Utilities & green energy
- Sewer: Public Sewer
- Water: Public
- Utilities for property: Cable Available
Community & HOA
HOA
- Has HOA: Yes
- Amenities included: Security
- HOA fee: $720 monthly
Location
- Region: Milwaukee
- Municipality: Milwaukee
Financial & listing details
- Price per square foot: $416/sqft
- Annual tax amount: $19,257
- Date on market: 8/1/2026
- Inclusions: Refrigerator, Gas Range, Microwave, Dishwasher, Beverage Cooler, Washer, Dryer.Also Included But Having No Value: Tv & Mount In Br#2, Storage Unit In Front Of Parking Spaces #117 & #118.
Estimated market value
$822,200
$781,000 - $863,000
$4,427/mo
Price history
| Date | Event | Price |
|---|---|---|
| 9/18/2026 | Price change | $835,000-4.6%$416/sqft |
Source:  WIREX MLS #1974323 Report a problem WIREX MLS #1974323 Report a problem | ||
| 8/1/2026 | Listed for sale | $875,000-2.7%$436/sqft |
Source: WIREX MLS #1974323 Report a problem | ||
| 8/1/2026 | Listing removed | $899,000$447/sqft |
Source: WIREX MLS #1940909 Report a problem | ||
| 4/15/2026 | Price change | $899,000-2.8%$447/sqft |
Source: WIREX MLS #1940909 Report a problem | ||
| 12/7/2025 | Price change | $924,900-1.6%$460/sqft |
Source: WIREX MLS #1940909 Report a problem | ||
| 10/28/2025 | Listed for sale | $939,900$468/sqft |
Source: WIREX MLS #1940909 Report a problem | ||
Public tax history
Tax history is unavailable.
Monthly payment
Est. payment
Payment breakdown
Explore the cost of this home by adjusting the details. Changes won't be saved.Climate risks
Neighborhood: Historic Third Ward
Nearby schools
Schools provided by the listing agent
- District: Milwaukee
Source: WIREX MLS. This data may not be complete. We recommend contacting the local school district to confirm school assignments for this home.
Similar homes
- $829,0002 bd2 ba1.7k sqftMarine Terminal Lofts, Milwaukee, WI 53202Active
 MLS ID #1973032, Paul Stevens. WIREX MLS
 - $899,9002 bd3 ba1.8k sqftMarine Terminal Lofts, Milwaukee, WI 53202Active
 MLS ID #1981577, The Collaboration Group*. WIREX MLS
 - $724,0002 bd2 ba1.4k sqftRiver Renaissance, Milwaukee, WI 53202Active
 MLS ID #1977913, Nancy Meeks. WIREX MLS
 - $975,0002 bd2 ba2.4k sqftKilbourn Tower, Milwaukee, WI 53202Active
 MLS ID #1983643, Deborah Murphy. WIREX MLS