Live in the heart of the Third Ward, where sweeping city views set the tone for elevated downtown living. Generously sized windows and an open layout create a bright, inviting space flowing seamlessly into the functional kitchen, equipped w/ a Wolf induction range and newer appliances, all less than 2 yrs old. The primary suite offers a custom closet and en-suite w/ dual vanities, walk-in shower, and jetted tub. A versatile second bedroom/office and full bath provide ideal guest space. Stylish as-is, with plenty of opportunity to add your own touch and make it uniquely yours. Enjoy shared rooftop access and Milwaukee's best dining, shopping, events, Public Market, and lakefront views just beyond your door. A standout city residence or perfect Milwaukee escape w/ an unbeatable location!
Active
$550,000
400 N Broadway #903, Milwaukee, WI 53202
2beds
1,300sqft
Condominium
Built in 1911
-- sqft lot
$539,200 Zestimate®
$423/sqft
$764/mo HOA
What's special
- 46 days
- 657
- 35
Zillow last checked:
Listing updated:
Listed by:
Olivia Sterny PropertyInfo@shorewest.com,
Shorewest Realtors, Inc.
Source: WIREX MLS,MLS#: 1977676 Originating MLS: Metro MLS
Originating MLS: Metro MLSFacts & features
Interior
Bedrooms & bathrooms
- Bedrooms: 2
- Bathrooms: 2
- Full bathrooms: 2
- Main level bedrooms: 2
Primary bedroom
- Level: Main
- Area: 156
- Dimensions: 13 x 12
Bedroom 2
- Level: Main
- Area: 154
- Dimensions: 14 x 11
Bathroom
- Features: Tub Only, Ceramic Tile, Whirlpool, Master Bedroom Bath: Tub/No Shower, Master Bedroom Bath: Walk-In Shower, Master Bedroom Bath, Shower Stall
Kitchen
- Level: Main
- Area: 180
- Dimensions: 15 x 12
Living room
- Level: Main
- Area: 288
- Dimensions: 18 x 16
Heating
- Natural Gas, Forced Air
Cooling
- Central Air
Appliances
- Included: Dishwasher, Disposal, Dryer, Oven, Range, Refrigerator, Washer
- Laundry: In Unit
Features
- High Speed Internet, Storage Lockers, Walk-In Closet(s), Kitchen Island
- Flooring: Wood or Sim.Wood Floors
- Basement: None / Slab
- Common walls with other units/homes: End Unit
Interior area
- Total structure area: 1,300
- Total interior livable area: 1,300 sqft
Video & virtual tour
Property
Parking
- Total spaces: 2
- Parking features: Attached, Heated Garage, Garage Door Opener, Underground, 2 Car, 1 Space, Assigned, Surface
- Attached garage spaces: 2
Features
- Levels: Highrise: 6+ Stories,1 Story
- Spa features: Bath
- Has view: Yes
- View description: Water
- Has water view: Yes
- Water view: Water
Details
- Parcel number: 3922610100
- Zoning: C9G
Construction
Type & style
- Home type: Condo
- Property subtype: Condominium
- Attached to another structure: Yes
Materials
- Brick, Brick/Stone
Condition
- 21+ Years
- New construction: No
- Year built: 1911
Utilities & green energy
- Sewer: Public Sewer
- Water: Public
- Utilities for property: Cable Available
Community & HOA
HOA
- Has HOA: Yes
- Amenities included: Clubhouse, Elevator(s), Security
- HOA fee: $764 monthly
Location
- Region: Milwaukee
- Municipality: Milwaukee
Financial & listing details
- Price per square foot: $423/sqft
- Tax assessed value: $537,500
- Annual tax amount: $11,095
- Date on market: 8/29/2026
- Inclusions: Oven/Range, Refrigerator, Disposal, Dishwasher, Washer, Dryer, And Murphy Bed W/ Integrated Lighting.
- Exclusions: Sellers' Personal Property And Any Staging Items.
Estimated market value
$539,200
$512,000 - $566,000
$3,323/mo
Price history
| Date | Event | Price |
|---|---|---|
| 8/29/2026 | Listed for sale | $550,000-1.3%$423/sqft |
Source:  WIREX MLS #1977676 Report a problem WIREX MLS #1977676 Report a problem | ||
| 4/6/2026 | Listing removed | $557,400$429/sqft |
Source: WIREX MLS #1949508 Report a problem | ||
| 3/24/2026 | Price change | $557,400-1.3%$429/sqft |
Source: WIREX MLS #1949508 Report a problem | ||
| 2/12/2026 | Listed for sale | $564,900+5.6%$435/sqft |
Source: WIREX MLS #1949508 Report a problem | ||
| 2/29/2024 | Sold | $535,000-0.9%$412/sqft |
Source: WIREX MLS #1858424 Report a problem | ||
| 2/11/2024 | Contingent | $540,000$415/sqft |
Source: WIREX MLS #1858424 Report a problem | ||
| 11/24/2023 | Listed for sale | $540,000+22.7%$415/sqft |
Source: WIREX MLS #1858424 Report a problem | ||
| 9/6/2023 | Listing removed | -- |
Source: WIREX MLS #1736146 Report a problem | ||
| 11/30/2021 | Sold | $440,000-7.4%$338/sqft |
Source: WIREX MLS #1736146 Report a problem | ||
| 11/18/2021 | Pending sale | $475,000+10%$365/sqft |
Source: WIREX MLS #1736146 Report a problem | ||
| 9/10/2008 | Sold | $432,000-5%$332/sqft |
Source: Public Record Report a problem | ||
| 1/26/2005 | Sold | $454,700$350/sqft |
Source: Public Record Report a problem | ||
Public tax history
| Year | Property taxes | Tax assessment |
|---|---|---|
| 2025 | $11,180 +7.2% | $537,500 +18.1% |
| 2024 | $10,433 -5.7% | $455,000 -2.8% |
| 2023 | $11,059 -0.8% | $468,000 |
| 2022 | $11,143 +28.1% | $468,000 +49.7% |
| 2021 | $8,700 | $312,600 |
| 2020 | $8,700 | $312,600 |
| 2019 | $8,700 -14% | $312,600 -13.9% |
| 2018 | $10,112 +23.7% | $363,100 +20% |
| 2017 | $8,174 -0.2% | $302,600 |
| 2016 | $8,188 | $302,600 +5.5% |
| 2015 | -- | $286,700 -10% |
| 2014 | -- | $318,500 |
| 2012 | -- | $318,500 |
| 2011 | -- | $318,500 |
Find assessor info on the county website
Monthly payment
Est. payment
Payment breakdown
Explore the cost of this home by adjusting the details. Changes won't be saved.Climate risks
Neighborhood: Juneau Town
Nearby schools
Schools provided by the listing agent
- District: Milwaukee
Source: WIREX MLS. This data may not be complete. We recommend contacting the local school district to confirm school assignments for this home.


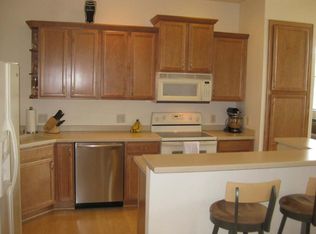
Similar homes
- $549,9002 bd3 ba1.3k sqftLofts On Broadway, Milwaukee, WI 53202Active
 MLS ID #1979996, The Raffaele Team*. WIREX MLS
 - $515,9002 bd2 ba1.5k sqftVan Buren City Lofts, Milwaukee, WI 53202Active
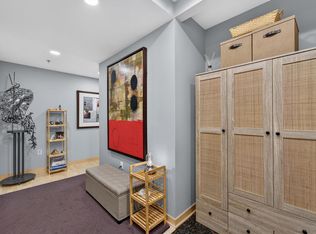 MLS ID #1975643, Mattson Real Estate Group*. WIREX MLS
 - $469,9002 bd2 ba1.3k sqftRiverwalk Plaza, Milwaukee, WI 53202Active
 MLS ID #1979104, Molly Ogden. WIREX MLS
 - $560,0002 bd2 ba1.6k sqftGallun Tannery Row, Milwaukee, WI 53202Active
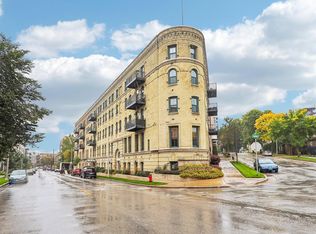 MLS ID #1983039, Jacob Schneider Group*. WIREX MLS
