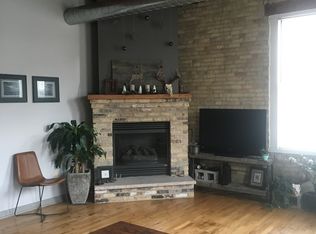
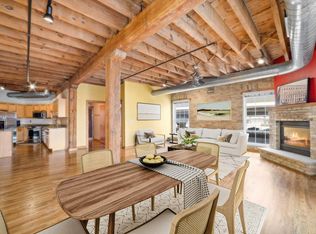
Experience elevated urban living in this stunning 3BR, 2BA residence where timeless industrial character meets modern luxury. Rich hardwood floors, soaring timber beams & exposed Cream City brick create a warm, sophisticated backdrop throughout. Oversized windows fill the open-concept living space with natural light, while the gas fireplace adds warmth & charm. The chef-inspired kitchen features an oversized island, breakfast bar & spacious walk-in pantry. Enjoy city views from your private balcony or unwind in the primary suite with a soaking tub & walk-in shower. Pet-friendly building with rooftop access, grilling areas & panoramic skyline views. Just steps from the Third Ward, Public Market, Fiserv Forum, lakefront dining, shopping & entertainment. Underground attached parking included.
Active
$599,900
418 N 3rd STREET #440, Milwaukee, WI 53203
3beds
1,935sqft
Condominium
Built in 1894
-- sqft lot
$583,700 Zestimate®
$310/sqft
$498/mo HOA
What's special
- 74 days
- 841
- 55
Zillow last checked:
Listing updated:
Listed by:
Sarah Oberbrunner 414-213-4152,
Keller Williams Milwaukee North Shore
Source: WIREX MLS,MLS#: 1971059 Originating MLS: Metro MLS
Originating MLS: Metro MLSFacts & features
Interior
Bedrooms & bathrooms
- Bedrooms: 3
- Bathrooms: 2
- Full bathrooms: 2
- Main level bedrooms: 3
Rooms
- Room types: Loft
Primary bedroom
- Level: Main
- Area: 224
- Dimensions: 16 x 14
Bedroom 2
- Level: Main
- Area: 110
- Dimensions: 11 x 10
Bedroom 3
- Level: Main
- Area: 120
- Dimensions: 12 x 10
Bathroom
- Features: Tub Only, Master Bedroom Bath, Shower Stall
Kitchen
- Level: Main
- Area: 192
- Dimensions: 16 x 12
Living room
- Level: Main
- Area: 460
- Dimensions: 23 x 20
Heating
- Natural Gas, Forced Air
Cooling
- Central Air
Appliances
- Included: Dishwasher, Disposal, Dryer, Oven, Range, Refrigerator, Washer
- Laundry: In Unit
Features
- Storage Lockers, Walk-In Closet(s)
- Basement: None / Slab
Interior area
- Total structure area: 1,935
- Total interior livable area: 1,935 sqft
Property
Parking
- Total spaces: 1
- Parking features: Attached, Underground, 1 Car, 1 Space, Assigned
- Attached garage spaces: 1
Features
- Levels: Midrise: 3-5 Stories,1 Story
- Stories: 3
- Exterior features: Balcony
Details
- Parcel number: 3970363000
- Zoning: C9G
Construction
Type & style
- Home type: Condo
- Property subtype: Condominium
- Attached to another structure: Yes
Materials
- Brick, Brick/Stone
Condition
- 21+ Years
- New construction: No
- Year built: 1894
Utilities & green energy
- Sewer: Public Sewer
- Water: Public
- Utilities for property: Cable Available
Community & HOA
HOA
- Has HOA: Yes
- Amenities included: Elevator(s), Security
- HOA fee: $498 monthly
Location
- Region: Milwaukee
- Municipality: Milwaukee
Financial & listing details
- Price per square foot: $310/sqft
- Tax assessed value: $479,500
- Annual tax amount: $9,628
- Date on market: 7/30/2026
- Inclusions: Oven, Range, Refrigerator, Disposal, Dishwasher, Washer, Dryer
- Exclusions: Seller's Personal Property
Estimated market value
$583,700
$555,000 - $613,000
$2,929/mo
Price history
| Date | Event | Price |
|---|---|---|
| 7/30/2026 | Listed for sale | $599,900+62.6%$310/sqft |
Source:  WIREX MLS #1971059 Report a problem WIREX MLS #1971059 Report a problem | ||
| 1/29/2016 | Sold | $369,000+47.7%$191/sqft |
Source: Public Record Report a problem | ||
| 4/9/2015 | Listing removed | $249,900$129/sqft |
Source: North Shore Homes, Inc. #1410507 Report a problem | ||
| 3/22/2015 | Listed for sale | $249,900+1.6%$129/sqft |
Source: North Shore Homes, Inc. #1410507 Report a problem | ||
| 8/7/2011 | Listing removed | $245,900$127/sqft |
Source: North Shore Homes #1188402 Report a problem | ||
| 6/27/2011 | Price change | $245,900-5.4%$127/sqft |
Source: North Shore Homes #1188402 Report a problem | ||
| 3/6/2011 | Listed for sale | $259,900-18.4%$134/sqft |
Source: North Shore Homes, Inc. #1188402 Report a problem | ||
| 9/8/2008 | Sold | $318,500+14.6%$165/sqft |
Source: Public Record Report a problem | ||
| 4/6/2004 | Sold | $278,000+15.9%$144/sqft |
Source: Public Record Report a problem | ||
| 8/11/2000 | Sold | $239,900$124/sqft |
Source: Public Record Report a problem | ||
Public tax history
| Year | Property taxes | Tax assessment |
|---|---|---|
| 2025 | $9,974 -0.9% | $479,500 +9.2% |
| 2024 | $10,069 +6.2% | $439,100 +9.4% |
| 2023 | $9,483 -0.8% | $401,300 |
| 2022 | $9,555 -12.8% | $401,300 +1.9% |
| 2021 | $10,959 | $393,800 |
| 2020 | $10,959 | $393,800 |
| 2019 | $10,959 +9.6% | $393,800 +9.7% |
| 2018 | $9,998 +10.4% | $359,000 +11% |
| 2017 | $9,059 +3.5% | $323,400 +19.5% |
| 2016 | $8,756 | $270,600 |
| 2015 | -- | $270,600 +9.6% |
| 2014 | -- | $247,000 -2.2% |
| 2012 | -- | $252,600 -5.4% |
| 2011 | -- | $266,900 |
| 2010 | $7,018 | $266,900 |
Find assessor info on the county website
Monthly payment
Est. payment
Payment breakdown
Explore the cost of this home by adjusting the details. Changes won't be saved.Climate risks
Neighborhood: Kilbourn Town
Nearby schools
Schools provided by the listing agent
- District: Milwaukee
Source: WIREX MLS. This data may not be complete. We recommend contacting the local school district to confirm school assignments for this home.
- $260,7002 bd1 ba1k sqft418 N 3rd St UNIT 160, Milwaukee, WI 53203Off Market
- $310,7002 bd2 ba1k sqft418 N 3rd St UNIT 170, Milwaukee, WI 53203Off Market
- $273,5001 bd1 ba1.1k sqft418 N 3rd St UNIT 180, Milwaukee, WI 53203Off Market
- $430,9002 bd2 ba1.8k sqft418 N 3rd St UNIT 240, Milwaukee, WI 53203Off Market
Similar homes
- $595,0002 bd2 ba1.7k sqftWisconsin Tower, Milwaukee, WI 53203Active
 MLS ID #1980844, Peter Mahler Team*. WIREX MLS
 - $489,9002 bd2 ba1.9k sqftWisconsin Tower, Milwaukee, WI 53203Active
 MLS ID #1980894, Chelsea Paulsen. WIREX MLS
 - $549,9002 bd3 ba1.3k sqftLofts On Broadway, Milwaukee, WI 53202Active
 MLS ID #1979996, The Raffaele Team*. WIREX MLS
 - $750,0002 bd2 ba2.1k sqftRiverfront Lofts, Milwaukee, WI 53203Active
 MLS ID #1976958, Geneva Byrd. WIREX MLS
