A distinctive expression of Milwaukee loft living, this nearly 2,300 sq ft residence at Western Leather Lofts pairs historic character with thoughtful modern design. Spanning 2 levels, the 2BR/2BA home is framed by soaring 24 ft timber beams, exposed Cream City brick, south-facing windows and heated polished concrete floors. The chef's kitchen features Sub-Zero and Viking appliances, abundant cabinetry, and opening to the main living room for entertaining ease. A flexible den/reading nook, exceptional storage and 3 underground parking spaces add rare versatility. Moments from Brady Street, the lakefront, dining and downtown.
Active
$545,000
904 E Pearson STREET #104, Milwaukee, WI 53202
2beds
2,296sqft
Condominium
Built in 1889
-- sqft lot
$532,400 Zestimate®
$237/sqft
$911/mo HOA
What's special
Abundant cabinetrySub-zero and viking appliancesSouth-facing windowsExposed cream city brickExceptional storage
- 46 days
- 681
- 63
Zillow last checked:
Listing updated:
Listed by:
Kimberly Gerdes 414-331-1995,
Keller Williams Ozaukee
Source: WIREX MLS,MLS#: 1979973 Originating MLS: Metro MLS
Originating MLS: Metro MLSFacts & features
Interior
Bedrooms & bathrooms
- Bedrooms: 2
- Bathrooms: 2
- Full bathrooms: 2
Rooms
- Room types: Loft
Primary bedroom
- Level: Upper
- Area: 405
- Dimensions: 15 x 27
Bedroom 2
- Level: Upper
- Area: 432
- Dimensions: 16 x 27
Bathroom
- Features: Tub Only, Whirlpool, Shower Over Tub, Shower Stall
Kitchen
- Level: Main
- Area: 228
- Dimensions: 19 x 12
Living room
- Level: Main
- Area: 676
- Dimensions: 26 x 26
Office
- Level: Upper
- Area: 70
- Dimensions: 7 x 10
Heating
- Electric, Natural Gas, Forced Air
Appliances
- Included: Dishwasher, Disposal, Oven, Range, Refrigerator
Features
- Central Vacuum, High Speed Internet, Storage Lockers, Cathedral/vaulted ceiling, Walk-In Closet(s)
- Basement: None / Slab
Interior area
- Total structure area: 2,296
- Total interior livable area: 2,296 sqft
Property
Parking
- Total spaces: 3
- Parking features: Attached, Underground, 3 Car, Assigned
- Attached garage spaces: 3
Features
- Levels: Midrise: 3-5 Stories,2 Story
- Stories: 3
- Spa features: Bath
Details
- Parcel number: 3540972000
- Zoning: IM
Construction
Type & style
- Home type: Condo
- Property subtype: Condominium
- Attached to another structure: Yes
Materials
- Brick, Brick/Stone
Condition
- 21+ Years
- New construction: No
- Year built: 1889
Utilities & green energy
- Sewer: Public Sewer
- Water: Public
Community & HOA
HOA
- Has HOA: Yes
- Amenities included: Elevator(s), Laundry
- HOA fee: $911 monthly
Location
- Region: Milwaukee
- Municipality: Milwaukee
Financial & listing details
- Price per square foot: $237/sqft
- Tax assessed value: $463,100
- Annual tax amount: $9,547
- Date on market: 9/10/2026
- Inclusions: Refrigerator, Oven/Range, Butler's Refrigerator, Dishwasher, Six (6) Bar Stools
- Exclusions: Please See List Of Exclusions In The Helpful Information Document Or Call The Listing Agent.
Estimated market value
$532,400
$506,000 - $559,000
$3,090/mo
Price history
| Date | Event | Price |
|---|---|---|
| 9/10/2026 | Listed for sale | $545,000-5.2%$237/sqft |
Source:  WIREX MLS #1979973 Report a problem WIREX MLS #1979973 Report a problem | ||
| 9/1/2026 | Listing removed | $575,000$250/sqft |
Source: WIREX MLS #1970885 Report a problem | ||
| 7/9/2026 | Listed for sale | $575,000+105.4%$250/sqft |
Source: WIREX MLS #1970885 Report a problem | ||
| 2/20/2003 | Sold | $280,000$122/sqft |
Source: Public Record Report a problem | ||
Public tax history
| Year | Property taxes | Tax assessment |
|---|---|---|
| 2025 | $9,632 -3.9% | $463,100 +6% |
| 2024 | $10,020 +9.6% | $437,000 +13% |
| 2023 | $9,140 -0.8% | $386,800 |
| 2022 | $9,210 +0.6% | $386,800 +17.6% |
| 2021 | $9,156 | $329,000 |
| 2020 | $9,156 | $329,000 |
| 2019 | $9,156 +14.6% | $329,000 +14.6% |
| 2018 | $7,993 +14.2% | $287,000 -5.5% |
| 2017 | $6,997 -14.8% | $303,600 +2.6% |
| 2016 | $8,215 | $295,800 +9.2% |
| 2015 | -- | $271,000 +1.6% |
| 2014 | -- | $266,700 +25.7% |
| 2012 | -- | $212,100 -5% |
| 2011 | -- | $223,300 |
| 2010 | $5,860 +16.2% | $223,300 +24.1% |
| 2000 | $5,041 | $180,000 |
Find assessor info on the county website
Monthly payment
Est. payment
Payment breakdown
Explore the cost of this home by adjusting the details. Changes won't be saved.Climate risks
Neighborhood: Lower East Side
Nearby schools
Schools provided by the listing agent
- District: Milwaukee
Source: WIREX MLS. This data may not be complete. We recommend contacting the local school district to confirm school assignments for this home.
- $280,0002 bd2 ba1.1k sqft904 E Pearson St UNIT 115, Milwaukee, WI 53202For Sale

- $369,0002 bd2 ba1k sqft904 E Pearson St UNIT 122, Milwaukee, WI 53202For Sale
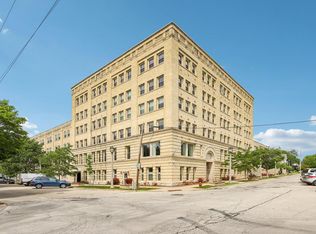
- $467,5003 bd2 ba1.6k sqft904 E Pearson St UNIT 401, Milwaukee, WI 53202For Sale

- $175,8002 bd2 ba1.1k sqft904-121 E Pearson St, Milwaukee, WI 53202Off Market

Similar homes
- $560,0002 bd2 ba1.6k sqftGallun Tannery Row, Milwaukee, WI 53202Active
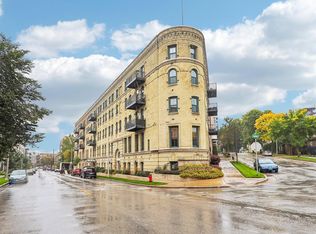 MLS ID #1983039, Jacob Schneider Group*. WIREX MLS
 - $467,5003 bd2 ba1.6k sqftWestern Leather Lofts, Milwaukee, WI 53202ActiveMLS ID #1979986, James Drakulich. WIREX MLS
- $549,9002 bd3 ba1.3k sqftLofts On Broadway, Milwaukee, WI 53202Active
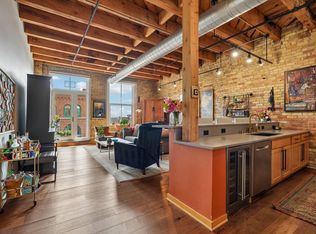 MLS ID #1979996, The Raffaele Team*. WIREX MLS
 - $599,9002 bd2 ba1.6k sqftRiverwalk Plaza, Milwaukee, WI 53202Active
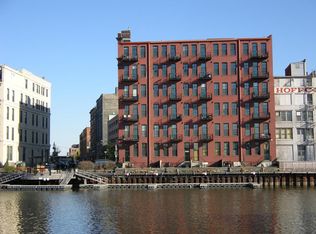 MLS ID #1985382, James Desmond. WIREX MLS
