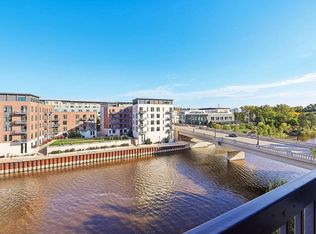
Half a mile from Fiserv Forum and Lake Michigan, this 3-level, 2 bed, 2 bath condo puts you steps from the city's best dining, arts, and entertainment. One of Milwaukee's most distinctive lofts, featuring iconic Cream City brick, timber beamed ceilings, soaring east-facing windows, and heated stamped concrete floors throughout. The main floor offers a sleek kitchen, open great room, bedroom, full bath, and in unit laundry. Upstairs, a versatile loft works as a den or home office. The top floor primary suite is a true retreat with ensuite bath and direct walkout to your private rooftop balcony, perfect for summer movie nights. Includes heated garage space #34, private storage, and HOA dues covering heat, A/C, and water. Three levels and a private rooftop make this unit one of a kind.
Active
$339,000
773 N Water STREET #34, Milwaukee, WI 53202
2beds
1,677sqft
Condominium
Built in 1913
-- sqft lot
$-- Zestimate®
$202/sqft
$853/mo HOA
What's special
Iconic cream city brickEnsuite bathOpen great roomIn unit laundryTimber beamed ceilingsSoaring east-facing windowsSleek kitchen
- 1 day
- 304
- 29
Zillow last checked:
Listing updated:
Listed by:
Reid Group* 847-791-2420,
Homesmart Connect LLC
Source: WIREX MLS,MLS#: 1985845 Originating MLS: Metro MLS
Originating MLS: Metro MLSFacts & features
Interior
Bedrooms & bathrooms
- Bedrooms: 2
- Bathrooms: 2
- Full bathrooms: 2
Rooms
- Room types: Loft
Primary bedroom
- Level: Upper
- Area: 396
- Dimensions: 22 x 18
Bedroom 2
- Level: Upper
- Area: 288
- Dimensions: 18 x 16
Bathroom
- Features: Tub Only, Master Bedroom Bath: Tub/Shower Combo, Shower Over Tub
Dining room
- Area: 198
- Dimensions: 18 x 11
Kitchen
- Level: Main
- Area: 120
- Dimensions: 12 x 10
Living room
- Level: Main
- Area: 486
- Dimensions: 27 x 18
Office
- Level: Main
- Area: 110
- Dimensions: 10 x 11
Heating
- Natural Gas, Forced Air, Radiant, In-floor
Cooling
- Central Air
Appliances
- Included: Dishwasher, Dryer, Other, Oven, Range, Refrigerator, Washer
- Laundry: In Unit
Features
- High Speed Internet, Storage Lockers, Cathedral/vaulted ceiling
- Windows: Skylight(s)
- Basement: None / Slab
Interior area
- Total structure area: 1,677
- Total interior livable area: 1,677 sqft
Property
Parking
- Total spaces: 1
- Parking features: Attached, Heated Garage, Garage Door Opener, Underground, 1 Car, 1 Space, Assigned
- Attached garage spaces: 1
Features
- Levels: Midrise: 3-5 Stories,Multi/Split
- Stories: 3
- Patio & porch: Patio/Porch
- Exterior features: Balcony
- Has view: Yes
- View description: Water
- Has water view: Yes
- Water view: Water
- Waterfront features: River
Details
- Parcel number: 3922541000
- Zoning: C9F Condo
Construction
Type & style
- Home type: Condo
- Property subtype: Condominium
- Attached to another structure: Yes
Materials
- Brick, Brick/Stone
Condition
- 21+ Years
- New construction: No
- Year built: 1913
Utilities & green energy
- Sewer: Public Sewer
- Water: Public
- Utilities for property: Cable Available
Community & HOA
HOA
- Has HOA: Yes
- Amenities included: Elevator(s), Security
- HOA fee: $853 monthly
Location
- Region: Milwaukee
- Municipality: Milwaukee
Financial & listing details
- Price per square foot: $202/sqft
- Tax assessed value: $386,100
- Annual tax amount: $7,945
- Date on market: 10/22/2026
- Inclusions: Oven; Range, Refrigerator, Dishwasher, Disposal, Washer, Dryer, All Window Treatments, Outdoor Projector, One Garage Opener
- Exclusions: Seller's Personal Property
Estimated market value
Not available
Estimated sales range
Not available
Not available
Price history
| Date | Event | Price |
|---|---|---|
| 10/22/2026 | Listed for sale | $339,000-5.6%$202/sqft |
Source:  WIREX MLS #1985845 Report a problem WIREX MLS #1985845 Report a problem | ||
| 8/28/2026 | Listing removed | $359,000$214/sqft |
Source: WIREX MLS #1959841 Report a problem | ||
| 6/15/2026 | Price change | $359,000-5.3%$214/sqft |
Source: WIREX MLS #1959841 Report a problem | ||
| 4/28/2026 | Listed for sale | $379,000-2.8%$226/sqft |
Source: WIREX MLS #1959841 Report a problem | ||
| 4/28/2026 | Listing removed | $390,000$233/sqft |
Source: WIREX MLS #1946535 Report a problem | ||
| 3/4/2026 | Price change | $390,000-2.5%$233/sqft |
Source: WIREX MLS #1946535 Report a problem | ||
| 1/7/2026 | Listed for sale | $400,000-2.4%$239/sqft |
Source: WIREX MLS #1946535 Report a problem | ||
| 1/6/2026 | Listing removed | $410,000$244/sqft |
Source: WIREX MLS #1944371 Report a problem | ||
| 12/3/2025 | Listed for sale | $410,000-2.4%$244/sqft |
Source: WIREX MLS #1944371 Report a problem | ||
| 12/2/2025 | Listing removed | $420,000$250/sqft |
Source: WIREX MLS #1940117 Report a problem | ||
| 11/11/2025 | Listed for sale | $420,000$250/sqft |
Source: WIREX MLS #1940117 Report a problem | ||
| 11/2/2025 | Contingent | $420,000$250/sqft |
Source: WIREX MLS #1940117 Report a problem | ||
| 10/21/2025 | Listed for sale | $420,000-2.3%$250/sqft |
Source: WIREX MLS #1940117 Report a problem | ||
| 10/21/2025 | Listing removed | $430,000$256/sqft |
Source: WIREX MLS #1923874 Report a problem | ||
| 10/14/2025 | Listed for sale | $430,000$256/sqft |
Source: WIREX MLS #1923874 Report a problem | ||
| 9/14/2025 | Contingent | $430,000$256/sqft |
Source: WIREX MLS #1923874 Report a problem | ||
| 8/19/2025 | Price change | $430,000-2.3%$256/sqft |
Source: WIREX MLS #1923874 Report a problem | ||
| 8/6/2025 | Price change | $439,900-2.2%$262/sqft |
Source: WIREX MLS #1923874 Report a problem | ||
| 6/25/2025 | Listed for sale | $450,000+11.9%$268/sqft |
Source: WIREX MLS #1923874 Report a problem | ||
| 5/17/2022 | Sold | $402,000+5.8%$240/sqft |
Source: Public Record Report a problem | ||
| 4/12/2022 | Pending sale | $379,900$227/sqft |
Source:  RE/MAX International #1786541 Report a problem RE/MAX International #1786541 Report a problem | ||
| 4/8/2022 | Listed for sale | $379,900+20.6%$227/sqft |
Source: RE/MAX International #1786541 Report a problem | ||
| 7/1/2016 | Sold | $315,000+6.1%$188/sqft |
Source: Public Record Report a problem | ||
| 1/3/2003 | Sold | $297,000$177/sqft |
Source: Public Record Report a problem | ||
Public tax history
| Year | Property taxes | Tax assessment |
|---|---|---|
| 2025 | $8,031 -10.8% | $386,100 -1.7% |
| 2024 | $9,002 +10.4% | $392,600 +13.8% |
| 2023 | $8,152 +6% | $345,000 +6.8% |
| 2022 | $7,691 -12.9% | $323,000 +1.9% |
| 2021 | $8,825 | $317,100 |
| 2020 | $8,825 | $317,100 |
| 2019 | $8,825 +11.3% | $317,100 +11.4% |
| 2018 | $7,926 +23.8% | $284,600 +13.8% |
| 2017 | $6,402 -5.2% | $250,000 |
| 2016 | $6,752 | $250,000 |
| 2015 | -- | $250,000 -1.1% |
| 2014 | -- | $252,800 -5.5% |
| 2012 | -- | $267,500 -0.9% |
| 2011 | -- | $270,000 -14.6% |
| 2010 | $8,329 | $316,200 +6.3% |
| 2003 | -- | $297,500 -14.6% |
| 2002 | -- | $348,500 +5.6% |
| 2001 | $9,754 | $330,000 |
Find assessor info on the county website
Monthly payment
Est. payment
Payment breakdown
Explore the cost of this home by adjusting the details. Changes won't be saved.Climate risks
Neighborhood: Juneau Town
Nearby schools
Schools provided by the listing agent
- District: Milwaukee
Source: WIREX MLS. This data may not be complete. We recommend contacting the local school district to confirm school assignments for this home.
- $490,8002 bd2 ba1.6k sqft773 N Water St UNIT 33, Milwaukee, WI 53202Off Market
- $321,1002 bd2 ba1.3k sqft773 N Water St UNIT 21, Milwaukee, WI 53202Off Market
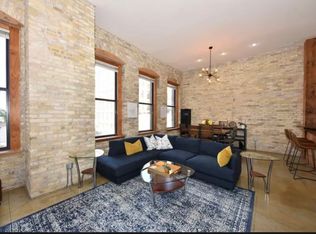
- $235,0001 bd1 ba1k sqft773 N Water St UNIT 22, Milwaukee, WI 53202Sold
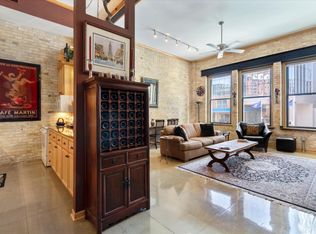
- $194,7001 bd1 ba691 sqft773 N Water St UNIT 23, Milwaukee, WI 53202Off Market
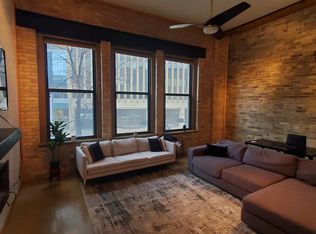
Similar homes
- $314,9002 bd2 ba1.3k sqft741 N Milwaukee St Unit 203, Milwaukee, WI 53202For Sale
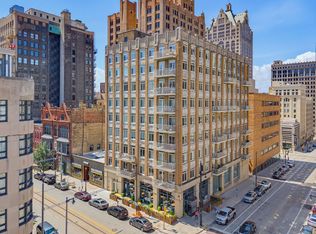 MLS ID #2029324, Michael Restaino. SCWMLS
 - $340,0002 bd2 ba1.2k sqftRiverbridge, Milwaukee, WI 53202Active
 MLS ID #1983840, Derse Smith. WIREX MLS
 - $360,0004 bd2 ba1k sqft1732 N Humboldt AVENUE, Milwaukee, WI 53202Active
 MLS ID #1985432, Lance Wooten Team*. WIREX MLS
 - $299,9002 bd2 ba1.3k sqftBlatz, Milwaukee, WI 53202Active
 MLS ID #1979563, Robin Fazio. WIREX MLS
