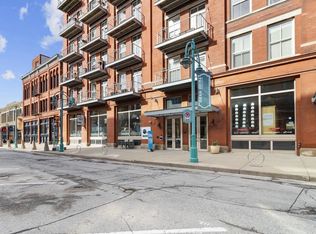
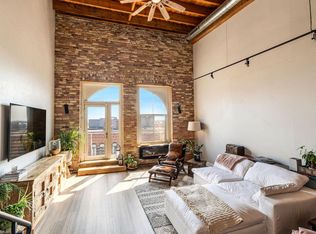
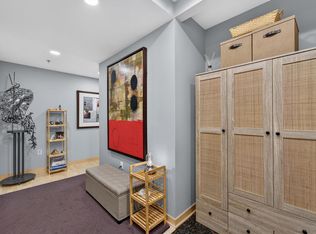
Style & sophistication meet timeless charm in the heart of Milwaukee's Historic 3rd Ward. This spacious & sleek 5th fl 2BR/2.5BA corner loft-style condo pairs distinctive warehouse character w/refined finishes, featuring soaring beamed ceilings, spiral ductwork, exposed Cream City brick & expansive windows filling the home w/natural light. Newer wide-plank walnut EWF w/a natural oil finish & beautiful millwork add warmth & polish. Step onto your private balcony overlooking Broadway Street, the 3rd Ward & downtown Milwaukee, with partial Lake Michigan views. Renovated KTN & Prim BAplus newer H20 htr. Enjoy an unbeatable walkable lifestyle just steps from acclaimed restaurants, shopping, galleries & entertainment. Includes a storage unit & 1 heated, underground GA prime parking space. Hurry!
Active
$549,900
191 N Broadway STREET #508, Milwaukee, WI 53202
2beds
1,300sqft
Condominium
Built in 1895
-- sqft lot
$548,800 Zestimate®
$423/sqft
$436/mo HOA
What's special
- 3 hours
- 30
- 2
Zillow last checked:
Listing updated:
Listed by:
The Raffaele Team* 414-336-5626,
RE/MAX Lakeside-Central
Source: WIREX MLS,MLS#: 1979996 Originating MLS: Metro MLS
Originating MLS: Metro MLSFacts & features
Interior
Bedrooms & bathrooms
- Bedrooms: 2
- Bathrooms: 3
- Full bathrooms: 2
- 1/2 bathrooms: 1
- Main level bedrooms: 2
Primary bedroom
- Level: Main
- Area: 240
- Dimensions: 15 x 16
Bedroom 2
- Level: Main
- Area: 99
- Dimensions: 11 x 9
Bathroom
- Features: Tub Only, Master Bedroom Bath: Tub/Shower Combo, Master Bedroom Bath, Shower Stall
Kitchen
- Level: Main
- Area: 112
- Dimensions: 14 x 8
Living room
- Level: Main
- Area: 252
- Dimensions: 18 x 14
Heating
- Natural Gas, Forced Air
Cooling
- Central Air
Appliances
- Included: Dishwasher, Disposal, Dryer, Microwave, Other, Oven, Range, Refrigerator, Washer
- Laundry: In Unit
Features
- High Speed Internet, Cathedral/vaulted ceiling, Walk-In Closet(s)
- Flooring: Wood or Sim.Wood Floors
- Basement: None / Slab
Interior area
- Total structure area: 1,300
- Total interior livable area: 1,300 sqft
- Finished area above ground: 1,300
Video & virtual tour
Property
Parking
- Total spaces: 1
- Parking features: Attached, Heated Garage, Underground, 1 Car, 1 Space, Assigned
- Attached garage spaces: 1
Features
- Levels: Highrise: 6+ Stories,1 Story
- Exterior features: Balcony
Details
- Parcel number: 3960297000
- Zoning: C9G
Construction
Type & style
- Home type: Condo
- Property subtype: Condominium
- Attached to another structure: Yes
Materials
- Brick, Brick/Stone
Condition
- 21+ Years
- New construction: No
- Year built: 1895
Utilities & green energy
- Sewer: Public Sewer
- Water: Public
- Utilities for property: Cable Available
Community & HOA
HOA
- Has HOA: Yes
- Amenities included: Elevator(s)
- HOA fee: $436 monthly
Location
- Region: Milwaukee
- Municipality: Milwaukee
Financial & listing details
- Price per square foot: $423/sqft
- Annual tax amount: $9,887
- Date on market: 9/23/2026
- Inclusions: Oven/Range, Fridge, Micro, Dishwasher, Disposal, Wine Fridge, All Blinds/Window Treatments, Washer, Dryer, Laundry Station, 2 Long & 1 Short Ba Shelving Units (1 In Storage Unit), Extra Flooring (Murphy Bed Can Be Included If Buyer Prefers)
- Exclusions: Sellers Personal Property, Bidet
Estimated market value
$548,800
$499,000 - $609,000
$2,874/mo
Price history
| Date | Event | Price |
|---|---|---|
| 9/23/2026 | Listed for sale | $549,900$423/sqft |
Source:  WIREX MLS #1979996 Report a problem WIREX MLS #1979996 Report a problem | ||
Public tax history
Tax history is unavailable.
Monthly payment
Est. payment
Payment breakdown
Explore the cost of this home by adjusting the details. Changes won't be saved.Climate risks
Neighborhood: Historic Third Ward
Nearby schools
Schools provided by the listing agent
- District: Milwaukee
Source: WIREX MLS. This data may not be complete. We recommend contacting the local school district to confirm school assignments for this home.


Similar homes
- $550,0002 bd2 ba1.3k sqftCommission House, Milwaukee, WI 53202Active
 MLS ID #1977676, Olivia Sterny. WIREX MLS
 - $549,0001 bd2 ba1.3k sqftLofts On Broadway, Milwaukee, WI 53202Active
 MLS ID #1974701, Nancy Meeks. WIREX MLS
 - $595,0002 bd2 ba1.7k sqftWisconsin Tower, Milwaukee, WI 53203Active
 MLS ID #1980844, Peter Mahler Team*. WIREX MLS
 - $515,9002 bd2 ba1.5k sqftVan Buren City Lofts, Milwaukee, WI 53202Active
 MLS ID #1975643, Mattson Real Estate Group*. WIREX MLS
