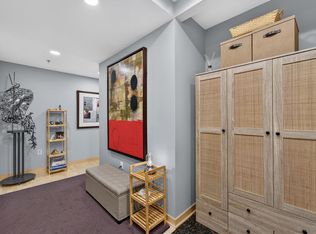
DOWNTOWN MILWAUKEE LIVING AT ITS BEST! Step outside your door and you're in the heart of it all--just steps to the Baird Center, Deer District, Fiserv Forum, Milwaukee Night Market, Pabst & Riverside Theatres, and 3rd Street Market. Walk to the Public Market, Riverwalk, Historic Third Ward, and countless restaurants, shops & entertainment. A quick 1-mile stroll down Wisconsin Ave leads to the lakefront, Milwaukee Art Museum, Discovery World & Summerfest. Enjoy sweeping north, south & west views through 12 oversized windows on three sides. With only one other condo on the floor, this residence offers exceptional privacy. Includes 2-car tandem parking, a 2x storage unit & massive walk-in laundry room. Urban convenience, incredible views and an unbeatable downtown location awaits you!
Active
Price cut: $10K (10/22)
$479,900
606 W Wisconsin AVENUE #1301, Milwaukee, WI 53203
2beds
1,950sqft
Condominium
Built in 1929
-- sqft lot
$-- Zestimate®
$246/sqft
$851/mo HOA
What's special
Incredible viewsMassive walk-in laundry room
- 50 days
- 378
- 21
Zillow last checked:
Listing updated:
Listed by:
Chelsea Paulsen 262-315-4164,
Patrick Bolger Realty Group
Source: WIREX MLS,MLS#: 1980894 Originating MLS: Metro MLS
Facts & features
Interior
Bedrooms & bathrooms
- Bedrooms: 2
- Bathrooms: 2
- Full bathrooms: 2
- Main level bedrooms: 2
Primary bedroom
- Level: Main
- Area: 290
- Dimensions: 29 x 10
Bedroom 2
- Level: Main
- Area: 256
- Dimensions: 16 x 16
Bathroom
- Features: Tub Only, Whirlpool, Master Bedroom Bath: Tub/Shower Combo
Kitchen
- Level: Main
Living room
- Level: Main
- Area: 640
- Dimensions: 32 x 20
Office
- Level: Main
- Area: 110
- Dimensions: 11 x 10
Heating
- Natural Gas
Cooling
- Central Air
Appliances
- Included: Dishwasher, Disposal, Dryer, Microwave, Oven, Range, Refrigerator, Washer
- Laundry: In Unit
Features
- High Speed Internet, Storage Lockers, Walk-In Closet(s), Wet Bar, Kitchen Island
- Flooring: Wood or Sim.Wood Floors
- Basement: None / Slab
Interior area
- Total structure area: 1,950
- Total interior livable area: 1,950 sqft
Property
Parking
- Total spaces: 2
- Parking features: Attached, Heated Garage, Underground, 2 Car, Assigned
- Attached garage spaces: 2
Features
- Levels: Highrise: 6+ Stories,Multi/Split
- Exterior features: Private Entrance
- Spa features: Bath
- Has view: Yes
- View description: Water
- Has water view: Yes
- Water view: Water
Details
- Parcel number: 3910819100
- Zoning: C9F
Construction
Type & style
- Home type: Condo
- Property subtype: Condominium
- Attached to another structure: Yes
Materials
- Aluminum Siding, Aluminum/Steel, Aluminum Trim, Brick/Stone, Stone
Condition
- 21+ Years
- New construction: No
- Year built: 1929
Utilities & green energy
- Sewer: Public Sewer
- Water: Public
- Utilities for property: Cable Available
Community & HOA
HOA
- Has HOA: Yes
- Amenities included: Clubhouse, Common Green Space, Elevator(s), Fitness Center
- HOA fee: $851 monthly
Location
- Region: Milwaukee
- Municipality: Milwaukee
Financial & listing details
- Price per square foot: $246/sqft
- Tax assessed value: $332,400
- Annual tax amount: $6,828
- Date on market: 9/23/2026
- Inclusions: Oven/Range; Refrigerator; Disposal; Dishwasher; Microwave; Washer; Dryer One Combo Unit
- Exclusions: Sellers Personal Property
Estimated market value
Not available
Estimated sales range
Not available
$2,835/mo
Price history
| Date | Event | Price |
|---|---|---|
| 10/22/2026 | Price change | $479,900-2%$246/sqft |
Source:  WIREX MLS #1980894 Report a problem | ||
| 10/7/2026 | Price change | $489,900-1%$251/sqft |
Source: WIREX MLS #1980894 Report a problem | ||
| 9/23/2026 | Listed for sale | $495,000+10%$254/sqft |
Source: WIREX MLS #1980894 Report a problem | ||
| 12/17/2024 | Sold | $450,000$231/sqft |
Source: WIREX MLS #1894848 Report a problem | ||
| 11/24/2024 | Pending sale | $450,000$231/sqft |
Source: WIREX MLS #1894848 Report a problem | ||
| 10/23/2024 | Listed for sale | $450,000+12.5%$231/sqft |
Source: WIREX MLS #1894848 Report a problem | ||
| 4/14/2022 | Sold | $400,000+2.6%$205/sqft |
Source: WIREX MLS #1777115 Report a problem | ||
| 4/12/2022 | Pending sale | $390,000$200/sqft |
Source: WIREX MLS #1777115 Report a problem | ||
| 1/28/2022 | Listed for sale | $390,000-3.6%$200/sqft |
Source: WIREX MLS #1777115 Report a problem | ||
| 9/13/2006 | Sold | $404,500$207/sqft |
Source: Public Record Report a problem | ||
Public tax history
| Year | Property taxes | Tax assessment |
|---|---|---|
| 2025 | $6,914 -1.7% | $332,400 +8.3% |
| 2024 | $7,035 +14.8% | $306,800 +18.3% |
| 2023 | $6,130 -0.8% | $259,400 |
| 2022 | $6,176 -10.9% | $259,400 +4.1% |
| 2021 | $6,935 | $249,200 |
| 2020 | $6,935 | $249,200 |
| 2019 | $6,935 +19.5% | $249,200 +19.6% |
| 2018 | $5,804 +9% | $208,400 +5.5% |
| 2017 | $5,325 +0.1% | $197,600 +15.1% |
| 2016 | $5,321 | $171,700 |
| 2015 | -- | $171,700 +8% |
| 2014 | -- | $159,000 -28.9% |
| 2012 | -- | $223,500 -16.7% |
| 2011 | -- | $268,400 +1.1% |
| 2010 | $6,979 | $265,400 |
Find assessor info on the county website
Monthly payment
Est. payment
Payment breakdown
Explore the cost of this home by adjusting the details. Changes won't be saved.Climate risks
Neighborhood: Kilbourn Town
Nearby schools
Schools provided by the listing agent
- District: Milwaukee
Source: WIREX MLS. This data may not be complete. We recommend contacting the local school district to confirm school assignments for this home.
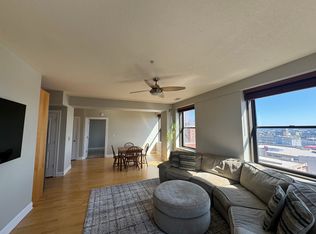
- $223,6001 bd1 ba947 sqft606 W Wisconsin Ave UNIT 1501, Milwaukee, WI 53203Off Market
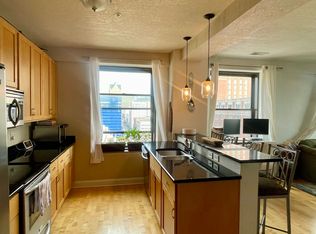
- $240,0001 bd1 ba970 sqft606 W Wisconsin Ave UNIT 1103, Milwaukee, WI 53203Sold
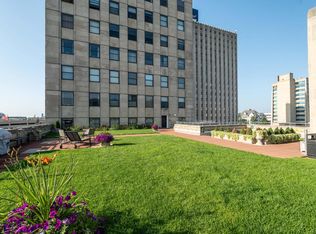
- $169,8001 bd1 ba782 sqft606 W Wisconsin Ave UNIT 501, Milwaukee, WI 53203Sold
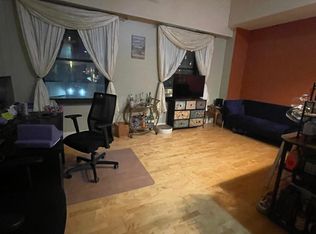
- $173,2001 bd1 ba752 sqft606 W Wisconsin Ave UNIT 505, Milwaukee, WI 53203Off Market
Similar homes
- $525,0002 bd2 ba1.7k sqftWisconsin Tower, Milwaukee, WI 53203Active
 MLS ID #1980844, Peter Mahler Team*. WIREX MLS
- $515,9002 bd2 ba1.5k sqftVan Buren City Lofts, Milwaukee, WI 53202Active
 MLS ID #1986923, Mattson Real Estate Group*. WIREX MLS
- $475,0002 bd2 ba1.2k sqftTrostel Square, Milwaukee, WI 53212Active
 MLS ID #1986687, Abigail Myers. WIREX MLS
- $469,9002 bd2 ba1.3k sqftRiverwalk Plaza, Milwaukee, WI 53202Active
 MLS ID #1979104, Molly Ogden. WIREX MLS
