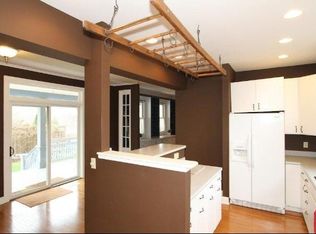
They simply do not build houses like this anymore. Dating to 1875, this Cream City brick Victorian is a true piece of Brewer's Hill history, filled with the craftsmanship, scale and character that make Milwaukee's oldest homes so special. Original hardwood floors, substantial millwork, soaring ceilings and oversized windows set the tone from the moment you walk in. The home has been thoughtfully improved while allowing its historic details to remain the star. Four bedrooms include a remarkable two-story primary suite, while the double lot offers a fenced yard, brick patio, private driveway and oversized 22x32 garage. With central air and modern conveniences already in place, this is a chance to own something genuinely distinctive in one of Milwaukee's most iconic historic neighborhoods.
Active
Price cut: $19.9K (10/8)
$630,000
1849 N 1st STREET, Milwaukee, WI 53212
4beds
3,292sqft
Single Family Residence
Built in 1875
10,454 Square Feet Lot
$615,800 Zestimate®
$191/sqft
$-- HOA
What's special
Cream city brick victorianPrivate drivewayFenced yardOversized windowsSoaring ceilingsSubstantial millworkBrick patio
- 60 days
- 858
- 83
Zillow last checked:
Listing updated:
Listed by:
Christopher Cousineau 262-442-1006,
Premier Point Realty LLC
Source: WIREX MLS,MLS#: 1977211 Originating MLS: Metro MLS
Originating MLS: Metro MLSFacts & features
Interior
Bedrooms & bathrooms
- Bedrooms: 4
- Bathrooms: 3
- Full bathrooms: 3
Primary bedroom
- Level: Upper
- Area: 378
- Dimensions: 18 x 21
Bedroom 2
- Level: Upper
- Area: 110
- Dimensions: 10 x 11
Bedroom 3
- Level: Upper
- Area: 100
- Dimensions: 10 x 10
Bedroom 4
- Level: Upper
- Area: 234
- Dimensions: 13 x 18
Bathroom
- Features: Ceramic Tile, Dual Entry Off Master Bedroom, Master Bedroom Bath: Tub/No Shower, Master Bedroom Bath: Walk-In Shower, Master Bedroom Bath, Shower Over Tub
Dining room
- Level: Main
- Area: 195
- Dimensions: 13 x 15
Kitchen
- Level: Main
- Area: 192
- Dimensions: 12 x 16
Living room
- Level: Main
- Area: 273
- Dimensions: 13 x 21
Office
- Level: Main
- Area: 169
- Dimensions: 13 x 13
Heating
- Natural Gas, Multiple Units
Cooling
- Central Air, Multi Units
Appliances
- Included: Dishwasher, Disposal, Dryer, Microwave, Range, Refrigerator, Washer
Features
- High Speed Internet, Cathedral/vaulted ceiling, Walk-In Closet(s), Kitchen Island
- Flooring: Wood
- Windows: Skylight(s)
- Basement: Block,Full
Interior area
- Total structure area: 3,292
- Total interior livable area: 3,292 sqft
Property
Parking
- Total spaces: 2.5
- Parking features: Garage Door Opener, Detached, 2 Car
- Garage spaces: 2.5
Features
- Levels: Two,Multi-Level
- Stories: 2
- Patio & porch: Deck, Patio
- Fencing: Fenced Yard
Lot
- Size: 10,454 Square Feet
- Features: Sidewalks
Details
- Parcel number: 3530807110
- Zoning: RES
Construction
Type & style
- Home type: SingleFamily
- Architectural style: Victorian/Federal
- Property subtype: Single Family Residence
Materials
- Brick, Brick/Stone, Wood Siding
Condition
- 21+ Years
- New construction: No
- Year built: 1875
Utilities & green energy
- Sewer: Public Sewer
- Water: Public
- Utilities for property: Cable Available
Community & HOA
Location
- Region: Milwaukee
- Municipality: Milwaukee
Financial & listing details
- Price per square foot: $191/sqft
- Tax assessed value: $699,300
- Annual tax amount: $14,200
- Date on market: 8/21/2026
- Inclusions: Range, Refrigerator, Microwave, Dishwasher, Disposal, Washer And Dryer
- Exclusions: Seller's Personal Property
Estimated market value
$615,800
$585,000 - $647,000
$3,455/mo
Price history
| Date | Event | Price |
|---|---|---|
| 10/8/2026 | Price change | $630,000-3.1%$191/sqft |
Source:  WIREX MLS #1977211 Report a problem WIREX MLS #1977211 Report a problem | ||
| 8/21/2026 | Listed for sale | $649,900-3%$197/sqft |
Source: WIREX MLS #1977211 Report a problem | ||
| 8/18/2026 | Listing removed | $669,900$203/sqft |
Source: WIREX MLS #1965581 Report a problem | ||
| 7/13/2026 | Price change | $669,900-4.3%$203/sqft |
Source: WIREX MLS #1965581 Report a problem | ||
| 6/4/2026 | Listed for sale | $699,900$213/sqft |
Source: WIREX MLS #1965581 Report a problem | ||
Public tax history
| Year | Property taxes | Tax assessment |
|---|---|---|
| 2025 | $14,545 +14.4% | $699,300 +26.1% |
| 2024 | $12,719 +0.8% | $554,700 +3.9% |
| 2023 | $12,618 -0.8% | $534,000 |
| 2022 | $12,715 -5.4% | $534,000 +10.6% |
| 2021 | $13,439 | $482,900 |
| 2020 | $13,439 | $482,900 |
| 2019 | $13,439 +26.1% | $482,900 +26.1% |
| 2018 | $10,661 +12.3% | $382,800 +8.8% |
| 2017 | $9,491 -0.5% | $351,900 +8.6% |
| 2016 | $9,534 +3.4% | $323,900 |
| 2015 | $9,222 | $323,900 |
| 2014 | $9,222 | $323,900 +10.5% |
| 2012 | -- | $293,200 -7.9% |
| 2011 | -- | $318,500 |
| 2010 | $8,390 -9.7% | $318,500 -11.6% |
| 2009 | $9,291 | $360,400 -6% |
| 2008 | -- | $383,300 |
| 2007 | -- | $383,300 |
| 2006 | -- | $383,300 |
| 2005 | -- | $383,300 +11.8% |
| 2004 | -- | $342,800 +45.2% |
| 2003 | -- | $236,100 +14.6% |
| 2002 | -- | $206,000 +14.8% |
| 2001 | $5,616 +11.8% | $179,400 |
| 2000 | $5,024 +21.4% | $179,400 +24.7% |
| 1999 | $4,139 | $143,900 |
Find assessor info on the county website
Monthly payment
Est. payment
Payment breakdown
Explore the cost of this home by adjusting the details. Changes won't be saved.Climate risks
Neighborhood: Brewer's Hill
Nearby schools
Schools provided by the listing agent
- District: Milwaukee
Source: WIREX MLS. This data may not be complete. We recommend contacting the local school district to confirm school assignments for this home.
Similar homes
- $624,9995 bd4 ba3.1k sqft2712 N Maryland AVENUE, Milwaukee, WI 53211Active
 MLS ID #1984674, Timothy Klingman. WIREX MLS
 - $499,0003 bd3 ba2k sqft1750 N Palmer STREET, Milwaukee, WI 53212Active
 MLS ID #1960737, Daria Aitken-Siegel. WIREX MLS
 - $649,9002 bd3 ba3.5k sqftRiver East, Milwaukee, WI 53202Active
 MLS ID #1980136, Paul Liebe. WIREX MLS
 - $649,9004 bd3 ba2.8k sqft1620 E Olive STREET #1622, Shorewood, WI 53211Active
 MLS ID #1974903, Andrew Mayeshiba. WIREX MLS
