This inviting and renovated four bedroom colonial is located at the end of a quiet cul de sac, and has low taxes. Its ideal location, near I-43 and Hwy. 164, provide the perfect commute to both Waukesha and Milwaukee. The first floor's open concept chef's kitchen has a fifteen foot island and breakfast bar, quartz countertops, stainless steel appliances and a large dining area, perfect for entertaining. French doors open to a four season room. Access to a two level patio is off the dining area and the four season room. A family room with a wood burning fireplace, a half bath and laundry room complete the first floor. The second floor has a 4 bedrooms and 2 bathrooms. Handicap Accessible. This is an ''as is'' sale.
Active
$649,000
W227S7710 Oakview DRIVE, Big Bend, WI 53103
4beds
2,500sqft
Single Family Residence
Built in 1977
1 Acres Lot
$647,300 Zestimate®
$260/sqft
$-- HOA
What's special
Quartz countertopsHalf bathLaundry roomStainless steel appliances
- 16 days
- 937
- 47
Zillow last checked:
Listing updated:
Listed by:
Leslie Boyea 920-490-7446,
Quorum Enterprises, Inc.
Source: WIREX MLS,MLS#: 1982500 Originating MLS: Metro MLS
Originating MLS: Metro MLSFacts & features
Interior
Bedrooms & bathrooms
- Bedrooms: 4
- Bathrooms: 3
- Full bathrooms: 2
- 1/2 bathrooms: 1
Primary bedroom
- Level: Upper
- Area: 208
- Dimensions: 16 x 13
Bedroom 2
- Level: Upper
- Area: 120
- Dimensions: 10 x 12
Bedroom 3
- Level: Upper
- Area: 110
- Dimensions: 10 x 11
Bedroom 4
- Level: Upper
- Area: 130
- Dimensions: 13 x 10
Bathroom
- Features: Ceramic Tile, Master Bedroom Bath: Walk-In Shower
Heating
- Natural Gas, Forced Air
Cooling
- Central Air
Appliances
- Included: Dishwasher, Dryer, Microwave, Oven, Range, Refrigerator, Washer, Water Softener
Features
- High Speed Internet, Pantry, Walk-In Closet(s), Kitchen Island
- Windows: Skylight(s)
- Basement: Block,Full,Sump Pump
Interior area
- Total structure area: 2,500
- Total interior livable area: 2,500 sqft
Property
Parking
- Total spaces: 2
- Parking features: Garage Door Opener, Attached, 2 Car, 1 Space
- Attached garage spaces: 2
Features
- Levels: Two
- Stories: 2
- Patio & porch: Patio
Lot
- Size: 1 Acres
Details
- Additional structures: Garden Shed
- Parcel number: VNT 2063006
- Zoning: RES
Construction
Type & style
- Home type: SingleFamily
- Architectural style: Colonial
- Property subtype: Single Family Residence
Materials
- Aluminum Trim, Vinyl Siding
Condition
- 21+ Years
- New construction: No
- Year built: 1977
Utilities & green energy
- Sewer: Septic Tank
- Water: Well
- Utilities for property: Cable Available
Community & HOA
Location
- Region: Big Bend
- Municipality: Vernon
Financial & listing details
- Price per square foot: $260/sqft
- Tax assessed value: $439,200
- Annual tax amount: $3,650
- Date on market: 9/29/2026
- Inclusions: Iron Curtain Filter
Estimated market value
$647,300
$615,000 - $680,000
$3,532/mo
Price history
| Date | Event | Price |
|---|---|---|
| 9/29/2026 | Listed for sale | $649,000$260/sqft |
Source:  WIREX MLS #1982500 Report a problem WIREX MLS #1982500 Report a problem | ||
Public tax history
| Year | Property taxes | Tax assessment |
|---|---|---|
| 2024 | $3,333 +3.1% | $414,100 |
| 2023 | $3,232 -2.9% | $414,100 +29.5% |
| 2022 | $3,329 +1.2% | $319,800 |
| 2021 | $3,289 -1.9% | $319,800 |
| 2020 | $3,351 +5.1% | $319,800 +17.3% |
| 2019 | $3,189 -17.5% | $272,600 |
| 2018 | $3,866 +1.4% | $272,600 |
| 2017 | $3,811 +16.1% | $272,600 |
| 2015 | $3,284 -7.9% | $272,600 |
| 2014 | $3,565 | -- |
| 2013 | $3,565 | $276,900 |
| 2012 | -- | $276,900 |
| 2010 | $3,751 | $276,900 |
| 2009 | -- | $276,900 |
| 2008 | -- | $276,900 |
| 2006 | -- | $276,900 |
| 2005 | -- | $276,900 +39.4% |
| 2004 | -- | $198,600 |
| 2003 | -- | $198,600 |
| 2002 | -- | $198,600 +14.4% |
| 2001 | -- | $173,600 |
| 2000 | -- | $173,600 |
Find assessor info on the county website
Monthly payment
Est. payment
Payment breakdown
Explore the cost of this home by adjusting the details. Changes won't be saved.Climate risks
Neighborhood: 53103
Nearby schools
Schools provided by the listing agent
- Middle: Park View
- High: Mukwonago
- District: Mukwonago
Source: WIREX MLS. This data may not be complete. We recommend contacting the local school district to confirm school assignments for this home.
- $596,000-- bd-- ba-- sqftS77W22690 Terrace Dr, Big Bend, WI 53103Off Market
- $560,0004 bd3 ba2.1k sqftS77W22670 Terrace Dr, Big Bend, WI 53103Off Market
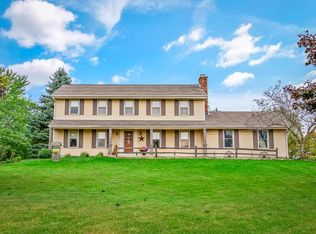
- $635,1004 bd3 ba2.6k sqftS75W22695 Badger Trl, Village Of Big Bend, WI 53103Off Market

- $591,300-- bd-- ba-- sqftW228S7705 Oakview Dr, Big Bend, WI 53103Off Market
Similar homes
- $675,0004 bd3 ba2.7k sqftS40W22816 Sommers Hills DRIVE, Waukesha, WI 53189Active
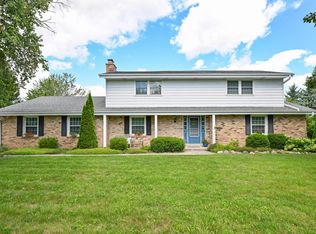 MLS ID #1977514, Janessa Penneau. WIREX MLS
 - $515,0004 bd2 ba2.3k sqftW224S9189 Leo LANE, Big Bend, WI 53103Active
 MLS ID #1977168, Daniel Majewski. WIREX MLS
 - $479,9003 bd2 ba2.5k sqftW165S7391 Bellview DRIVE, Muskego, WI 53150Active
 MLS ID #1982614, Jeff Hoel. WIREX MLS
 - $551,0004 bd3 ba2.1k sqft3165 S Manor COURT, New Berlin, WI 53151Active
 MLS ID #1985024, Keith Prudlow. WIREX MLS
