Discover the perfect blend of space, style, and serenity in this stunning Town of Eagle retreat! Nestled on a 2-acre lot in the Mukwonago School District, this 3136 sq ft home offers 4BRs, 2.5 baths, and an attached 3-car garage. The beautifully appointed kitchen features stainless appliances, hardwood floors, granite countertops, center island, and breakfast bar, flowing seamlessly into the dining area with patio doors leading outdoors. Gather in the welcoming family room with a cozy gas fireplace, while elegant living and dining rooms frame the grand foyer. Upstairs, the luxurious primary suite boasts a walk-in closet and spa-inspired bath with dual vanities, tub, and shower. Lower level is ready for your future rec room. Enjoy a private patio with gazebo and breathtaking nature views!
Active
$725,000
S89W34740 Eagle TERRACE, Eagle, WI 53119
4beds
3,136sqft
Single Family Residence
Built in 2002
2 Acres Lot
$720,800 Zestimate®
$231/sqft
$-- HOA
What's special
Center islandBreathtaking nature viewsWelcoming family roomWalk-in closetBreakfast barGrand foyerCozy gas fireplace
- 27 days
- 909
- 50
Zillow last checked:
Listing updated:
Listed by:
Paul Liebe info@lakecountryflatfee.com,
Lake Country Flat Fee
Source: WIREX MLS,MLS#: 1981131 Originating MLS: Metro MLS
Originating MLS: Metro MLSFacts & features
Interior
Bedrooms & bathrooms
- Bedrooms: 4
- Bathrooms: 3
- Full bathrooms: 2
- 1/2 bathrooms: 1
Primary bedroom
- Level: Upper
- Area: 336
- Dimensions: 24 x 14
Bedroom 2
- Level: Upper
- Area: 176
- Dimensions: 16 x 11
Bedroom 3
- Level: Upper
- Area: 156
- Dimensions: 13 x 12
Bedroom 4
- Level: Upper
- Area: 132
- Dimensions: 12 x 11
Bathroom
- Features: Tub Only, Master Bedroom Bath: Tub/No Shower, Master Bedroom Bath: Walk-In Shower, Master Bedroom Bath, Shower Over Tub, Shower Stall
Dining room
- Level: Main
- Area: 168
- Dimensions: 14 x 12
Family room
- Level: Main
- Area: 304
- Dimensions: 19 x 16
Kitchen
- Level: Main
- Area: 192
- Dimensions: 16 x 12
Living room
- Level: Main
- Area: 210
- Dimensions: 15 x 14
Heating
- Natural Gas, Forced Air
Cooling
- Central Air
Appliances
- Included: Dishwasher, Dryer, Microwave, Oven, Range, Refrigerator, Washer
Features
- Walk-In Closet(s), Kitchen Island
- Flooring: Wood
- Basement: Full,Full Size Windows
Interior area
- Total structure area: 3,136
- Total interior livable area: 3,136 sqft
Property
Parking
- Total spaces: 3
- Parking features: Garage Door Opener, Attached, 3 Car, 1 Space
- Attached garage spaces: 3
Features
- Levels: Two
- Stories: 2
- Patio & porch: Patio
Lot
- Size: 2 Acres
Details
- Parcel number: EGLT1822055
- Zoning: Residential
Construction
Type & style
- Home type: SingleFamily
- Architectural style: Colonial
- Property subtype: Single Family Residence
Materials
- Brick, Brick/Stone, Masonite/PressBoard, Wood Siding
Condition
- 21+ Years
- New construction: No
- Year built: 2002
Utilities & green energy
- Sewer: Septic Tank
- Water: Well
- Utilities for property: Cable Available
Community & HOA
Community
- Subdivision: Eagles Aire
Location
- Region: Eagle
- Municipality: Eagle
Financial & listing details
- Price per square foot: $231/sqft
- Tax assessed value: $633,500
- Annual tax amount: $4,642
- Date on market: 9/18/2026
- Inclusions: Oven/Range, Refrigerator, Dishwasher, Microwave, Washer, Dryer, Gazebo
- Exclusions: Lawn Tractor And Hot Tub Negotiable
Estimated market value
$720,800
$685,000 - $757,000
$4,765/mo
Price history
| Date | Event | Price |
|---|---|---|
| 9/18/2026 | Listed for sale | $725,000+88.3%$231/sqft |
Source:  WIREX MLS #1981131 Report a problem WIREX MLS #1981131 Report a problem | ||
| 9/5/2026 | Listing removed | $5,496$2/sqft |
Source: Zillow Rentals Report a problem | ||
| 8/15/2026 | Listed for rent | $5,496$2/sqft |
Source: Zillow Rentals Report a problem | ||
| 11/10/2005 | Sold | $385,000+6.9%$123/sqft |
Source: Public Record Report a problem | ||
| 3/10/2005 | Sold | $360,000+802.3%$115/sqft |
Source: Public Record Report a problem | ||
| 6/8/2001 | Sold | $39,900$13/sqft |
Source: Public Record Report a problem | ||
Public tax history
| Year | Property taxes | Tax assessment |
|---|---|---|
| 2024 | $4,505 +1.3% | $607,100 +49.1% |
| 2023 | $4,447 +5.7% | $407,100 |
| 2022 | $4,206 +5.5% | $407,100 |
| 2021 | $3,985 -6.6% | $407,100 |
| 2020 | $4,269 +2.2% | $407,100 +5.5% |
| 2019 | $4,178 -14.9% | $385,700 |
| 2018 | $4,910 +1.4% | $385,700 |
| 2017 | $4,844 +12.7% | $385,700 |
| 2015 | $4,296 -10.4% | $385,700 |
| 2014 | $4,795 | $385,700 |
| 2013 | $4,795 | $385,700 |
| 2012 | -- | $385,700 |
| 2009 | -- | $385,700 |
Find assessor info on the county website
Monthly payment
Est. payment
Payment breakdown
Explore the cost of this home by adjusting the details. Changes won't be saved.Climate risks
Neighborhood: 53119
Nearby schools
Schools provided by the listing agent
- Middle: Park View
- High: Mukwonago
- District: Mukwonago
Source: WIREX MLS. This data may not be complete. We recommend contacting the local school district to confirm school assignments for this home.

Similar homes
- $775,0003 bd3 ba2.4k sqftS103W38342 County Road NN, Eagle, WI 53119Active
 MLS ID #1979476, Jean Reith. WIREX MLS
 - $675,0004 bd3 ba2.4k sqftW365S8691 Highway 67, Eagle, WI 53119Active
 MLS ID #1975076, Kelly Trezek. WIREX MLS
 - $625,0004 bd3 ba2.2k sqftS108W37645 Draper ROAD, Eagle, WI 53119Active
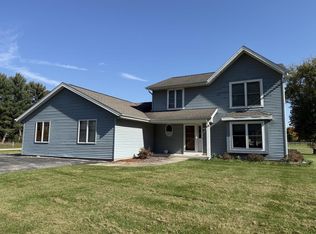 MLS ID #1975144, Jim Albrecht. WIREX MLS
 - $599,9004 bd3 ba2.7k sqftS86W30445 Stonegate DRIVE, Mukwonago, WI 53149Active
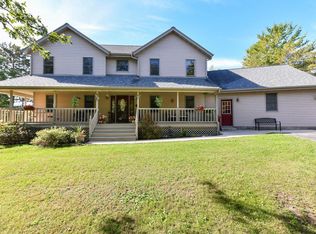 MLS ID #1982733, Mary Rastas. WIREX MLS
