Beautiful 5-bdrm, 3-bath ranch home on .66-acre, Offering space, comfort, and function, for growing families, multi-generational living, or just room to spread out. The main level features a living room, gas fireplace, updated kitchen, quartz countertops, stainless steel appliances, a center island, and a dining area opening to the deck and backyard. The main floor includes a primary suite w/a walk-in closet & full bath, an add'l bedroom or an excellent home office. The lower level has 3 additional bedrooms, a full bath, large family room, a gas fireplace, and kitchenette w/washer and dryer hookups, excellent potential for in-law suite. Step outside to a backyard retreat featuring a maintenance-friendly deck, patio, above-ground pool with a brand-new heater, a spacious storage shed.
Active
Price cut: $10.9K (9/29)
$649,000
608 Fairfield WAY, Waukesha, WI 53188
5beds
3,122sqft
Single Family Residence
Built in 2001
0.66 Acres Lot
$647,300 Zestimate®
$208/sqft
$-- HOA
What's special
Center islandGas fireplaceLarge family roomQuartz countertopsSpacious storage shedUpdated kitchenStainless steel appliances
- 69 days
- 578
- 25
Zillow last checked:
Listing updated:
Listed by:
Christopher Michala 414-817-4250,
Standard Real Estate Services, LLC
Source: WIREX MLS,MLS#: 1975153 Originating MLS: Metro MLS
Originating MLS: Metro MLSFacts & features
Interior
Bedrooms & bathrooms
- Bedrooms: 5
- Bathrooms: 3
- Full bathrooms: 3
- Main level bedrooms: 2
Primary bedroom
- Level: Main
- Area: 224
- Dimensions: 16 x 14
Bedroom 2
- Level: Main
- Area: 168
- Dimensions: 14 x 12
Bedroom 3
- Level: Lower
- Area: 182
- Dimensions: 14 x 13
Bedroom 4
- Level: Lower
- Area: 168
- Dimensions: 14 x 12
Bedroom 5
- Level: Lower
- Area: 168
- Dimensions: 14 x 12
Bathroom
- Features: Master Bedroom Bath: Walk-In Shower, Master Bedroom Bath
Family room
- Level: Lower
- Area: 420
- Dimensions: 30 x 14
Kitchen
- Level: Main
- Area: 390
- Dimensions: 26 x 15
Living room
- Level: Main
- Area: 225
- Dimensions: 15 x 15
Heating
- Natural Gas, Forced Air
Cooling
- Central Air
Appliances
- Included: Disposal, Microwave, Oven, Range, Refrigerator
Features
- Pantry, Cathedral/vaulted ceiling, Walk-In Closet(s)
- Basement: Full,Full Size Windows,Exposed
Interior area
- Total structure area: 3,122
- Total interior livable area: 3,122 sqft
Property
Parking
- Total spaces: 2.8
- Parking features: Garage Door Opener, Attached, 2 Car
- Attached garage spaces: 2.8
Features
- Levels: One
- Stories: 1
- Patio & porch: Deck
Lot
- Size: 0.66 Acres
Details
- Additional structures: Garden Shed
- Parcel number: 2910992059
- Zoning: Res
Construction
Type & style
- Home type: SingleFamily
- Architectural style: Ranch
- Property subtype: Single Family Residence
Materials
- Brick, Brick/Stone, Vinyl Siding
Condition
- 21+ Years
- New construction: No
- Year built: 2001
Utilities & green energy
- Sewer: Public Sewer
- Water: Public
Community & HOA
Location
- Region: Waukesha
- Municipality: Waukesha
Financial & listing details
- Price per square foot: $208/sqft
- Tax assessed value: $559,900
- Annual tax amount: $7,575
- Date on market: 8/7/2026
Estimated market value
$647,300
$615,000 - $680,000
$3,465/mo
Price history
| Date | Event | Price |
|---|---|---|
| 9/29/2026 | Price change | $649,000-1.7%$208/sqft |
Source:  WIREX MLS #1975153 Report a problem WIREX MLS #1975153 Report a problem | ||
| 8/7/2026 | Listed for sale | $659,900+109.5%$211/sqft |
Source: WIREX MLS #1975153 Report a problem | ||
| 9/16/2013 | Sold | $315,000-3.4%$101/sqft |
Source: Public Record Report a problem | ||
| 8/20/2009 | Sold | $326,000-1.2%$104/sqft |
Source: Public Record Report a problem | ||
| 7/26/2007 | Sold | $329,900$106/sqft |
Source: Public Record Report a problem | ||
Public tax history
| Year | Property taxes | Tax assessment |
|---|---|---|
| 2024 | $7,415 -10% | $559,900 |
| 2023 | $8,240 +17.9% | $559,900 +55.9% |
| 2022 | $6,991 +0.3% | $359,200 +2.8% |
| 2021 | $6,968 +3.9% | $349,300 |
| 2020 | $6,709 +3% | $349,300 |
| 2019 | $6,514 -3.6% | $349,300 +9% |
| 2018 | $6,760 +0.8% | $320,500 |
| 2017 | $6,703 +14% | $320,500 +9% |
| 2015 | $5,881 +8% | $294,000 +9.7% |
| 2014 | $5,448 -2.3% | $268,100 |
| 2013 | $5,578 | $268,100 -7% |
| 2012 | -- | $288,300 -7% |
| 2010 | $6,100 | $310,000 |
| 2009 | -- | $310,000 +14.4% |
| 2008 | -- | $271,000 |
| 2006 | -- | $271,000 |
| 2005 | -- | $271,000 +29.5% |
| 2004 | -- | $209,300 |
| 2003 | -- | $209,300 |
Find assessor info on the county website
Monthly payment
Est. payment
Payment breakdown
Explore the cost of this home by adjusting the details. Changes won't be saved.Climate risks
Neighborhood: 53188
Nearby schools
Schools provided by the listing agent
- Elementary: Summit View
- Middle: Butler
- High: Waukesha North
- District: Waukesha
Source: WIREX MLS. This data may not be complete. We recommend contacting the local school district to confirm school assignments for this home.
Similar homes
- $650,0004 bd3 ba3.4k sqftW290S2811 Carmarthen DRIVE, Waukesha, WI 53188Active
 MLS ID #1980201, Melissa Buttrum. WIREX MLS
 - $799,9005 bd6 ba4.2k sqftS25W29201 Cambrian RIDGE, Waukesha, WI 53188Active
 MLS ID #1979280, Ahmed Abubaker. WIREX MLS
 - $539,9004 bd3 ba3.7k sqft670 Hillcrest DRIVE, Waukesha, WI 53186Active
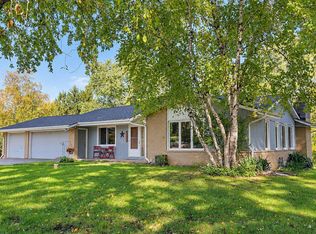 MLS ID #1983258, Bob Baudo Group*. WIREX MLS
 - $649,0004 bd3 ba2.5k sqftW227S7710 Oakview DRIVE, Big Bend, WI 53103Active
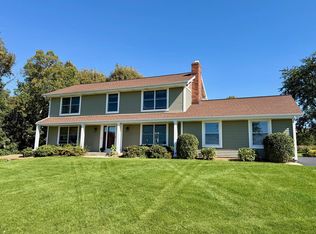 MLS ID #1982500, Leslie Boyea. WIREX MLS
