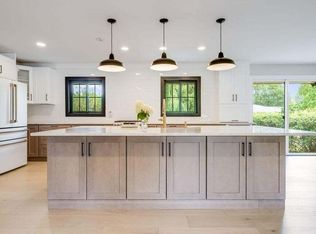
Move-in ready 3-bedroom, 2-full-bath stone Cape Cod on a beautifully wooded, fenced 0.6-acre lot in the Village of Elm Grove! Remodeled kitchen and baths showcase stylish updates and gorgeous hand-carved acacia wood flooring. A rare combination of character, privacy and convenience, this charming home offers a peaceful backyard oasis with mature trees, a spacious fenced yard, deck and patio--perfect for dogs, gardening, relaxing and entertaining. The fully finished basement adds valuable living space with a laundry room, flex room and office, plus a separate entrance with direct backyard access, making it ideal for hobbies, home office or recreation. New central air in 2025. A wonderful opportunity to be close to everything you need, while enjoying nature and village living!
Active
$659,900
700 Elm Grove ROAD, Elm Grove, WI 53122
3beds
2,009sqft
Single Family Residence
Built in 1938
0.58 Acres Lot
$653,100 Zestimate®
$328/sqft
$-- HOA
What's special
Fully finished basementStylish updatesFlex room and officeSpacious fenced yardDeck and patioLaundry roomRemodeled kitchen and baths
- 57 days
- 1,579
- 70
Likely to sell faster than
Zillow last checked:
Listing updated:
Listed by:
Doug Nelson 855-456-4945,
ListWithFreedom.com
Source: WIREX MLS,MLS#: 1972495 Originating MLS: Metro MLS
Originating MLS: Metro MLSFacts & features
Interior
Bedrooms & bathrooms
- Bedrooms: 3
- Bathrooms: 2
- Full bathrooms: 2
- Main level bedrooms: 1
Primary bedroom
- Level: Upper
- Area: 192
- Dimensions: 16 x 12
Bedroom 2
- Level: Main
- Area: 168
- Dimensions: 14 x 12
Bedroom 3
- Level: Upper
- Area: 132
- Dimensions: 11 x 12
Dining room
- Level: Main
- Area: 108
- Dimensions: 9 x 12
Kitchen
- Level: Main
- Area: 168
- Dimensions: 12 x 14
Living room
- Level: Main
- Area: 192
- Dimensions: 16 x 12
Heating
- Natural Gas, Forced Air
Cooling
- Central Air
Appliances
- Included: Dishwasher, Disposal, Dryer, Microwave, Range, Refrigerator, Washer
Features
- Kitchen Island
- Basement: Full
Interior area
- Total structure area: 2,009
- Total interior livable area: 2,009 sqft
Video & virtual tour
Property
Parking
- Total spaces: 2
- Parking features: Garage Door Opener, Detached, 2 Car
- Garage spaces: 2
Features
- Levels: Two
- Stories: 2
- Patio & porch: Deck, Patio
- Fencing: Fenced Yard
Lot
- Size: 0.58 Acres
- Features: Wooded
Details
- Parcel number: EGV 1106960
- Zoning: Residential
Construction
Type & style
- Home type: SingleFamily
- Architectural style: Cape Cod
- Property subtype: Single Family Residence
Materials
- Stone, Brick/Stone, Vinyl Siding
Condition
- 21+ Years
- New construction: No
- Year built: 1938
Utilities & green energy
- Sewer: Public Sewer
- Water: Well
Community & HOA
Location
- Region: Elm Grove
- Municipality: Elm Grove
Financial & listing details
- Price per square foot: $328/sqft
- Tax assessed value: $545,200
- Annual tax amount: $7,542
- Date on market: 7/20/2026
Estimated market value
$653,100
$620,000 - $686,000
$2,611/mo
Price history
| Date | Event | Price |
|---|---|---|
| 7/20/2026 | Listed for sale | $659,900+93.5%$328/sqft |
Source:  WIREX MLS #1972495 Report a problem WIREX MLS #1972495 Report a problem | ||
| 2/22/2016 | Sold | $341,000-2.5%$170/sqft |
Source: Public Record Report a problem | ||
| 12/15/2015 | Listed for sale | $349,900+91.2%$174/sqft |
Source: Benefit Realty #1453878 Report a problem | ||
| 7/28/2015 | Sold | $183,000+632%$91/sqft |
Source: Public Record Report a problem | ||
| 2/24/2015 | Listing removed | $25,000$12/sqft |
Source: Williams & Williams Worldwide Real Estate Auction Report a problem | ||
| 1/23/2015 | Listed for sale | $25,000-89.4%$12/sqft |
Source: Williams & Williams Worldwide Real Estate Auction Report a problem | ||
| 9/1/2006 | Sold | $235,000$117/sqft |
Source: Public Record Report a problem | ||
Public tax history
| Year | Property taxes | Tax assessment |
|---|---|---|
| 2024 | $7,293 +6.3% | $528,500 +16.5% |
| 2023 | $6,864 +13.5% | $453,700 |
| 2022 | $6,049 -2% | $453,700 +12.9% |
| 2021 | $6,175 -6.3% | $401,700 |
| 2020 | $6,589 +4.1% | $401,700 +9.5% |
| 2019 | $6,331 -5.6% | $367,000 |
| 2018 | $6,705 +1.4% | $367,000 +8.3% |
| 2017 | $6,611 +45.6% | $339,000 +50% |
| 2015 | $4,539 -14.7% | $226,000 -21.7% |
| 2014 | $5,320 | $288,700 |
| 2013 | $5,320 | $288,700 +15% |
| 2012 | -- | $251,100 -11.7% |
| 2010 | $5,629 | $284,400 -1.7% |
| 2009 | -- | $289,300 +5.8% |
| 2008 | -- | $273,400 +15.9% |
| 2006 | -- | $235,900 +14.6% |
| 2005 | -- | $205,800 +17.9% |
| 2004 | -- | $174,500 +53.5% |
| 2003 | -- | $113,700 |
| 2002 | -- | $113,700 |
| 2001 | -- | $113,700 |
| 2000 | -- | $113,700 |
Find assessor info on the county website
Monthly payment
Est. payment
Payment breakdown
Explore the cost of this home by adjusting the details. Changes won't be saved.Climate risks
Neighborhood: 53122
Nearby schools
Schools provided by the listing agent
- District: Elmbrook
Source: WIREX MLS. This data may not be complete. We recommend contacting the local school district to confirm school assignments for this home.
Similar homes
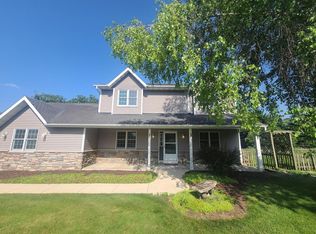
- $649,9005 bd2 ba2.2k sqft2050 Mt Kisco DRIVE, Elm Grove, WI 53122Active
 MLS ID #1980459, Mary Skanavis. WIREX MLS
 - $589,0004 bd2 ba2.3k sqft12725 Cardinal Crest DRIVE, Brookfield, WI 53005Active
 MLS ID #1980061, Jeffrey Pedriana. WIREX MLS
 - $449,0003 bd2 ba1.9k sqft3121 N 105th STREET, Wauwatosa, WI 53222Active
 MLS ID #1979998, Laura Swenson. WIREX MLS
 - $749,0003 bd3 ba2.2k sqftW220S3864 Crestview DRIVE, Waukesha, WI 53189Active
 MLS ID #1975264, Kathleen Bak. WIREX MLS
