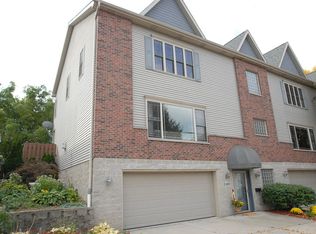
This expansive Milwaukee townhouse condo delivers dramatic space inside and out. No condo dues! Main living area centers on a sleek gas fireplace and flows into a stainless-equipped kitchen, sun-filled dining area, and balcony. Upstairs, a den opens to a massive primary suite with its own fireplace and a spa-level bath featuring a giant shower, separate large jetted tub, double vanity, and huge walk-in closet. The entry level offers an inviting entertainment zone with full bath. Recent updates: custom walk-in closets, water heater, and stackable washer/dryer. Wrought-iron-fenced terrace, new 2022 roof, and 2.5-car garage complete this rare 3528 sq ft urban retreat. Steps from the Milwaukee River/RiverWalk, with restaurants and breweries within immediate walking distance.
Active
Price cut: $20K (9/25)
$649,900
805 E Pearson STREET, Milwaukee, WI 53202
2beds
3,528sqft
Condominium
Built in 2003
-- sqft lot
$640,600 Zestimate®
$184/sqft
$-- HOA
What's special
Sleek gas fireplaceSpa-level bathInviting entertainment zoneStainless-equipped kitchenWrought-iron-fenced terraceSun-filled dining areaSeparate large jetted tub
- 28 days
- 366
- 24
Zillow last checked:
Listing updated:
Listed by:
Paul Liebe info@lakecountryflatfee.com,
Lake Country Flat Fee
Source: WIREX MLS,MLS#: 1980136 Originating MLS: Metro MLS
Originating MLS: Metro MLSFacts & features
Interior
Bedrooms & bathrooms
- Bedrooms: 2
- Bathrooms: 3
- Full bathrooms: 3
- Main level bedrooms: 1
Primary bedroom
- Level: Upper
- Area: 437
- Dimensions: 23 x 19
Bedroom 2
- Level: Main
- Area: 143
- Dimensions: 13 x 11
Bathroom
- Features: Tub Only, Ceramic Tile, Whirlpool, Master Bedroom Bath: Tub/No Shower, Master Bedroom Bath: Walk-In Shower, Master Bedroom Bath, Shower Stall
Dining room
- Level: Main
- Area: 130
- Dimensions: 13 x 10
Family room
- Level: Lower
- Area: 338
- Dimensions: 26 x 13
Kitchen
- Level: Main
- Area: 144
- Dimensions: 12 x 12
Living room
- Level: Main
- Area: 540
- Dimensions: 30 x 18
Office
- Level: Upper
- Area: 225
- Dimensions: 25 x 9
Heating
- Natural Gas, Forced Air
Cooling
- Central Air
Appliances
- Included: Dishwasher, Dryer, Microwave, Oven, Range, Refrigerator, Washer
- Laundry: In Unit
Features
- Walk-In Closet(s), Wet Bar, Kitchen Island
- Basement: Finished,Full Size Windows,Walk-Out Access
- Common walls with other units/homes: End Unit
Interior area
- Total structure area: 3,528
- Total interior livable area: 3,528 sqft
Video & virtual tour
Property
Parking
- Total spaces: 2.5
- Parking features: Attached, Garage Door Opener, 2 Car, Surface
- Attached garage spaces: 2.5
Features
- Levels: Multi/Split
- Patio & porch: Patio/Porch
- Exterior features: Balcony, Private Entrance
- Spa features: Bath
Details
- Parcel number: 3541441000
- Zoning: Residential
Construction
Type & style
- Home type: Condo
- Property subtype: Condominium
- Attached to another structure: Yes
Materials
- Brick, Brick/Stone, Other, Vinyl Siding
Condition
- 21+ Years
- New construction: No
- Year built: 2003
Utilities & green energy
- Sewer: Public Sewer
- Water: Public
- Utilities for property: Cable Available
Community & HOA
Location
- Region: Milwaukee
- Municipality: Milwaukee
Financial & listing details
- Price per square foot: $184/sqft
- Annual tax amount: $11,604
- Date on market: 9/11/2026
- Inclusions: Oven/Range, Refrigerator, Dishwasher, Microwave, Washer, Dryer
Estimated market value
$640,600
$609,000 - $673,000
$3,925/mo
Price history
| Date | Event | Price |
|---|---|---|
| 9/25/2026 | Price change | $649,900-3%$184/sqft |
Source:  WIREX MLS #1980136 Report a problem WIREX MLS #1980136 Report a problem | ||
| 9/11/2026 | Listed for sale | $669,900+27.6%$190/sqft |
Source: WIREX MLS #1980136 Report a problem | ||
| 6/11/2023 | Listing removed | -- |
Source: Zillow Rentals Report a problem | ||
| 6/1/2023 | Listed for rent | $4,875$1/sqft |
Source: Zillow Rentals Report a problem | ||
| 5/31/2023 | Sold | $525,000-4.4%$149/sqft |
Source: WIREX MLS #1822858 Report a problem | ||
| 4/25/2023 | Contingent | $549,000$156/sqft |
Source: WIREX MLS #1822858 Report a problem | ||
| 4/19/2023 | Price change | $549,000-3.7%$156/sqft |
Source: WIREX MLS #1822858 Report a problem | ||
| 11/14/2022 | Listed for sale | $569,900$162/sqft |
Source: WIREX MLS #1818208 Report a problem | ||
| 11/14/2022 | Listing removed | -- |
Source: WIREX MLS #1806719 Report a problem | ||
| 10/3/2022 | Contingent | $569,900$162/sqft |
Source: WIREX MLS #1806719 Report a problem | ||
| 9/29/2022 | Price change | $569,900-3.4%$162/sqft |
Source: WIREX MLS #1806719 Report a problem | ||
| 9/1/2022 | Listed for sale | $589,900$167/sqft |
Source: WIREX MLS #1806719 Report a problem | ||
Public tax history
Tax history is unavailable.
Monthly payment
Est. payment
Payment breakdown
Explore the cost of this home by adjusting the details. Changes won't be saved.Climate risks
Neighborhood: Lower East Side
Nearby schools
Schools provided by the listing agent
- District: Milwaukee
Source: WIREX MLS. This data may not be complete. We recommend contacting the local school district to confirm school assignments for this home.
Similar homes
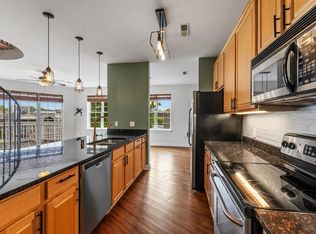
- $450,0002 bd2 ba2k sqftKane Place Lofts, Milwaukee, WI 53202Active
 MLS ID #1974057, William Augustyn. WIREX MLS
 - $499,9003 bd3 ba1.8k sqftCommerce Bluff, Milwaukee, WI 53212Active
 MLS ID #1980830, The Tighe Team*. WIREX MLS
 - $649,0003 bd3 ba2.5k sqftS44W23627 Amy James DRIVE, Waukesha, WI 53189Active
 MLS ID #1983307, Lothair Lambrecht. WIREX MLS
 - $719,0004 bd4 ba3.7k sqft8424 S 68th STREET, Franklin, WI 53132Active
 MLS ID #1983798, Tyler Vandermolen. WIREX MLS
