MOTIVATED SELLERS! Move-in ready, beautifully updated, and well-maintained, this charming red brick Cape Cod shines in Wauwatosa's coveted Ravenswood neighborhood. Inside, an elegant open staircase showcases exceptional period detailing and gorgeous hardwood floors.The spacious living room features a cozy fireplace and flows effortlessly into a serene screened porch and private backyard oasis. The heart of the home is a stunning kitchen, beautifully updated with sleek quartz countertops, extensive cabinet storage, and expansive counter space. A main-level den offers the perfect study or TV room.Upstairs, you'll find 3 inviting bedrooms including a private primary with an ensuite bathroom. A fully finished basement and a convenient attached garage complete this impeccable, turn-key property
Active
Price cut: $30.9K (10/20)
$619,000
154 N 88th STREET, Wauwatosa, WI 53226
3beds
650sqft
Single Family Residence
Built in 1941
9,147 Square Feet Lot
$621,400 Zestimate®
$952/sqft
$-- HOA
What's special
Fully finished basementSleek quartz countertopsConvenient attached garageRed brick cape codStunning kitchenExpansive counter spaceExceptional period detailing
- 41 days
- 1,007
- 107
Zillow last checked:
Listing updated:
Listed by:
Lake Country Realty Group*,
Keller Williams Realty-Lake Country
Source: WIREX MLS,MLS#: 1978649 Originating MLS: Metro MLS
Facts & features
Interior
Bedrooms & bathrooms
- Bedrooms: 3
- Bathrooms: 4
- Full bathrooms: 3
- 1/2 bathrooms: 1
Primary bedroom
- Level: Upper
- Area: 273
- Dimensions: 21 x 13
Bedroom 2
- Level: Upper
- Area: 192
- Dimensions: 16 x 12
Bedroom 3
- Level: Upper
- Area: 130
- Dimensions: 13 x 10
Bathroom
- Features: Ceramic Tile, Master Bedroom Bath: Walk-In Shower, Master Bedroom Bath, Shower Stall
Dining room
- Level: Main
- Area: 156
- Dimensions: 13 x 12
Kitchen
- Level: Main
- Area: 210
- Dimensions: 15 x 14
Living room
- Level: Main
- Area: 330
- Dimensions: 22 x 15
Office
- Level: Main
- Area: 156
- Dimensions: 13 x 12
Heating
- Natural Gas, Forced Air
Cooling
- Central Air
Appliances
- Included: Dishwasher, Dryer, Microwave, Refrigerator, Washer
Features
- Flooring: Wood
- Basement: Full
- Attic: Expandable
Interior area
- Total structure area: 2,168
- Total interior livable area: 650 sqft
- Finished area below ground: 650
Property
Parking
- Total spaces: 1.5
- Parking features: Garage Door Opener, Attached, 1 Car
- Attached garage spaces: 1.5
Features
- Levels: One and One Half
- Stories: 1
Lot
- Size: 9,147 Square Feet
- Features: Sidewalks
Details
- Parcel number: 408030500
- Zoning: RES
Construction
Type & style
- Home type: SingleFamily
- Architectural style: Cape Cod
- Property subtype: Single Family Residence
Materials
- Brick, Brick/Stone, Wood Siding
Condition
- 21+ Years
- New construction: No
- Year built: 1941
Utilities & green energy
- Sewer: Public Sewer
- Water: Public
Community & HOA
Community
- Subdivision: Ravenswood
Location
- Region: Wauwatosa
- Municipality: Wauwatosa
Financial & listing details
- Price per square foot: $952/sqft
- Tax assessed value: $562,400
- Annual tax amount: $9,701
- Date on market: 9/10/2026
- Inclusions: Stove, Refrigerator, Dishwasher, Microwave, Washer, Dryer, Refrigerator In The Basement, Radon Mitigation System
- Exclusions: Seller Personal Property
Estimated market value
$621,400
$590,000 - $652,000
$3,503/mo
Price history
| Date | Event | Price |
|---|---|---|
| 10/20/2026 | Price change | $619,000-4.8%$952/sqft |
Source:  WIREX MLS #1978649 Report a problem | ||
| 9/23/2026 | Price change | $649,900-5.1%$1,000/sqft |
Source: WIREX MLS #1978649 Report a problem | ||
| 9/10/2026 | Listed for sale | $685,000+70%$1,054/sqft |
Source: WIREX MLS #1978649 Report a problem | ||
| 4/12/2018 | Sold | $403,000$620/sqft |
Source: Public Record Report a problem | ||
Public tax history
| Year | Property taxes | Tax assessment |
|---|---|---|
| 2025 | $9,933 +10.3% | $562,400 +39.8% |
| 2024 | $9,005 +5.3% | $402,400 |
| 2023 | $8,553 | $402,400 |
| 2022 | -- | -- |
| 2021 | $9,420 | $402,400 |
| 2020 | $9,420 -1.4% | $402,400 |
| 2019 | $9,557 +11.2% | $402,400 +18.7% |
| 2018 | $8,591 +9.2% | $339,000 |
| 2017 | $7,865 | $339,000 |
| 2016 | $7,865 +1.3% | $339,000 |
| 2015 | $7,767 -0.2% | $339,000 |
| 2014 | $7,783 -10.8% | $339,000 -5% |
| 2012 | $8,721 +13.4% | $357,000 |
| 2011 | $7,687 +0.3% | $357,000 |
| 2010 | $7,666 +11694.3% | $357,000 |
| 2009 | $65 | -- |
| 2008 | -- | -- |
| 2007 | -- | -- |
| 2006 | -- | -- |
| 2005 | -- | -- |
| 2004 | -- | -- |
| 2003 | -- | -- |
| 2002 | -- | -- |
| 2001 | $50 | -- |
| 2000 | $50 -50% | -- |
| 1999 | $100 | -- |
Find assessor info on the county website
Monthly payment
Est. payment
Payment breakdown
Explore the cost of this home by adjusting the details. Changes won't be saved.Climate risks
Neighborhood: Ravenswood
Nearby schools
Schools provided by the listing agent
- Elementary: Wilson
- Middle: Longfellow
- High: Wauwatosa East
- District: Wauwatosa
Source: WIREX MLS. This data may not be complete. We recommend contacting the local school district to confirm school assignments for this home.

Similar homes
- $459,9004 bd5 ba600 sqft2250 N 103rd STREET, Wauwatosa, WI 53226Active
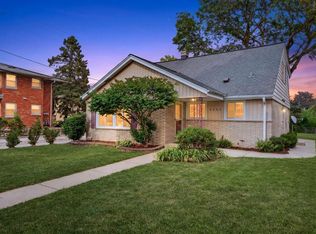 MLS ID #1978942, Julie Luettgen. WIREX MLS
- $330,0003 bd2 ba962 sqftN89W15242 Cleveland AVENUE, Menomonee Falls, WI 53051Active
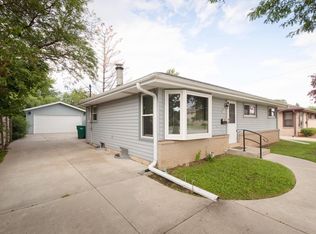 MLS ID #1985307, Joseph Schulteis. WIREX MLS
- $349,9002 bd1 ba800 sqftW277N2836 Chicago AVENUE, Pewaukee, WI 53072Active
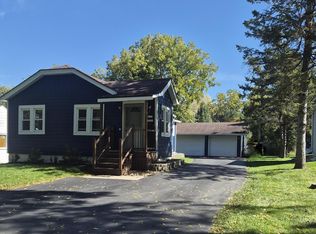 MLS ID #1983971, Bob Koepp. WIREX MLS
- $634,9901 bd2 ba815 sqftZenith, Milwaukee, WI 53202Active
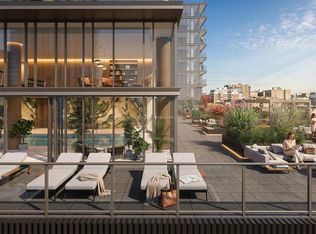 MLS ID #1968637, Falk Ruvin Gallagher Team*. WIREX MLS
