Exceptional updated 4-5 BR home in desirable Elm Grove on over a half acre lot, available only due to a job transfer! Bike to Tonawanda Elementary in the award-winning Elmbrook school district. This beautiful home features high-end engineered hardwood floors and fresh paint throughout. A sun-filled great room with a wall of windows opens to a stunning new kitchen: quartz counters, large island, white Cafe appliances, farmhouse sink & subway tile backsplash. Upstairs offers 4 spacious BRs & refreshed bathroom. Lower level includes a family room with a stone natural fireplace, 5th BR or office, 2nd full BA, + newly drywalled rec room to finish off Fantastic level backyard. 2026 well pressure tank. Modern updates, generous living space, in one of the area's most sought after neighborhoods.
Active
$649,900
2050 Mt Kisco DRIVE, Elm Grove, WI 53122
5beds
2,213sqft
Single Family Residence
Built in 1968
0.56 Acres Lot
$645,700 Zestimate®
$294/sqft
$-- HOA
What's special
Farmhouse sinkNewly drywalled rec roomFresh paint throughoutQuartz countersStunning new kitchenFantastic level backyardHigh-end engineered hardwood floors
- 29 days
- 3,078
- 175
Likely to sell faster than
Zillow last checked:
Listing updated:
Listed by:
Mary Skanavis 414-550-6769,
Homeowners Concept
Source: WIREX MLS,MLS#: 1980459 Originating MLS: Metro MLS
Originating MLS: Metro MLSFacts & features
Interior
Bedrooms & bathrooms
- Bedrooms: 5
- Bathrooms: 2
- Full bathrooms: 2
Primary bedroom
- Level: Upper
- Area: 132
- Dimensions: 12 x 11
Bedroom 2
- Level: Upper
- Area: 132
- Dimensions: 12 x 11
Bedroom 3
- Level: Upper
- Area: 130
- Dimensions: 13 x 10
Bedroom 4
- Level: Upper
- Area: 96
- Dimensions: 12 x 8
Bedroom 5
- Level: Lower
- Area: 130
- Dimensions: 13 x 10
Bathroom
- Features: Tub Only, Ceramic Tile, Shower Over Tub, Shower Stall
Dining room
- Level: Main
- Area: 72
- Dimensions: 9 x 8
Family room
- Level: Lower
- Area: 325
- Dimensions: 25 x 13
Kitchen
- Level: Main
- Area: 240
- Dimensions: 20 x 12
Living room
- Level: Main
- Area: 260
- Dimensions: 20 x 13
Heating
- Natural Gas, Radiant/Hot Water
Cooling
- Central Air
Appliances
- Included: Dishwasher, Disposal, Dryer, Freezer, Microwave, Oven, Refrigerator, Washer, Water Softener
Features
- High Speed Internet, Kitchen Island
- Flooring: Wood
- Basement: Block,Full
Interior area
- Total structure area: 2,213
- Total interior livable area: 2,213 sqft
Property
Parking
- Total spaces: 2.5
- Parking features: Garage Door Opener, Attached, 2 Car
- Attached garage spaces: 2.5
Features
- Levels: Tri-Level
- Patio & porch: Patio
Lot
- Size: 0.56 Acres
Details
- Parcel number: EGV 1097025
- Zoning: Res
Construction
Type & style
- Home type: SingleFamily
- Architectural style: Other
- Property subtype: Single Family Residence
Materials
- Brick, Brick/Stone, Vinyl Siding
Condition
- 21+ Years
- New construction: No
- Year built: 1968
Utilities & green energy
- Sewer: Public Sewer
- Water: Well
- Utilities for property: Cable Available
Community & HOA
Community
- Subdivision: Saratoga Estates
Location
- Region: Elm Grove
- Municipality: Elm Grove
Financial & listing details
- Price per square foot: $294/sqft
- Tax assessed value: $457,200
- Annual tax amount: $6,344
- Date on market: 9/13/2026
- Inclusions: Refrigerator, Stove, Dishwasher, Microwave, Washer, Dryer, Water, Softener, Basement Freezer, Basement And Garage Shelving Units
- Exclusions: Sellers Personal Property
Estimated market value
$645,700
$613,000 - $678,000
$3,517/mo
Price history
| Date | Event | Price |
|---|---|---|
| 9/13/2026 | Listed for sale | $649,900$294/sqft |
Source:  WIREX MLS #1980459 Report a problem WIREX MLS #1980459 Report a problem | ||
| 9/13/2026 | Listing removed | $649,900$294/sqft |
Source: WIREX MLS #1971911 Report a problem | ||
| 8/27/2026 | Listed for sale | $649,900$294/sqft |
Source: WIREX MLS #1971911 Report a problem | ||
| 7/29/2026 | Contingent | $649,900$294/sqft |
Source: WIREX MLS #1971911 Report a problem | ||
| 7/24/2026 | Listed for sale | $649,900+13%$294/sqft |
Source: WIREX MLS #1971911 Report a problem | ||
| 6/27/2025 | Sold | $575,000$260/sqft |
Source: WIREX MLS #1920044 Report a problem | ||
| 6/2/2025 | Contingent | $575,000$260/sqft |
Source: WIREX MLS #1920044 Report a problem | ||
| 5/30/2025 | Listed for sale | $575,000$260/sqft |
Source: WIREX MLS #1920044 Report a problem | ||
Public tax history
| Year | Property taxes | Tax assessment |
|---|---|---|
| 2024 | $6,107 +6.7% | $443,200 +16.3% |
| 2023 | $5,722 +17.7% | $381,100 |
| 2022 | $4,863 -3.3% | $381,100 +11% |
| 2021 | $5,029 -7.7% | $343,400 |
| 2020 | $5,450 +3.2% | $343,400 +8.1% |
| 2019 | $5,282 -9% | $317,800 |
| 2018 | $5,806 +10.7% | $317,800 +18.1% |
| 2017 | $5,246 +1.2% | $269,000 |
| 2015 | $5,182 +26.5% | $269,000 +7.8% |
| 2014 | $4,096 | $249,600 +11.2% |
| 2013 | $4,096 | $224,400 -3% |
| 2012 | -- | $231,400 -10.6% |
| 2011 | -- | $258,800 |
| 2010 | $5,163 | $258,800 -5.3% |
| 2009 | -- | $273,400 -2.1% |
| 2008 | -- | $279,200 -7% |
| 2006 | -- | $300,200 |
| 2005 | -- | $300,200 +13.2% |
| 2004 | -- | $265,300 +44.8% |
| 2003 | -- | $183,200 |
| 2002 | -- | $183,200 |
| 2001 | -- | $183,200 |
| 2000 | -- | $183,200 |
Find assessor info on the county website
Monthly payment
Est. payment
Payment breakdown
Explore the cost of this home by adjusting the details. Changes won't be saved.Climate risks
Neighborhood: 53122
Nearby schools
Schools provided by the listing agent
- Elementary: Tonawanda
- Middle: Pilgrim Park
- High: Brookfield East
- District: Elmbrook
Source: WIREX MLS. This data may not be complete. We recommend contacting the local school district to confirm school assignments for this home.
- $774,1003 bd2 ba2.9k sqft2030 Mount Kisco Dr, Elm Grove, WI 53122Off Market
- $527,9003 bd1 ba1.6k sqft2100 Mount Kisco Dr, Elm Grove, WI 53122Off Market
- $866,8003 bd2 ba1.7k sqft2055 Underwood Pkwy, Elm Grove, WI 53122Off Market
- $621,8004 bd3 ba2.4k sqft2105 Underwood Pkwy, Elm Grove, WI 53122Off Market
Similar homes
- $750,0004 bd3 ba2.9k sqft15200 Briaridge COURT, Elm Grove, WI 53122Active
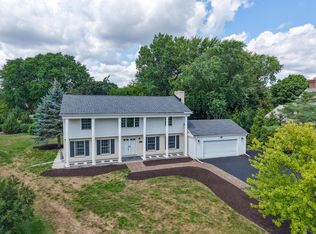 MLS ID #1974260, Kevin Rigg. WIREX MLS
 - $585,0004 bd4 ba2.4k sqft3035 Pilgrim ROAD, Brookfield, WI 53005Active
 MLS ID #1982983, Pat Bitterberg. WIREX MLS
 - $525,0004 bd3 ba2.2k sqft12400 Elmhurst PARKWAY, Elm Grove, WI 53122Active
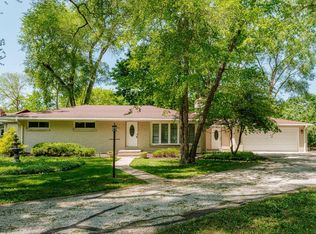 MLS ID #1964413, Pat Bitterberg. WIREX MLS
 - $574,9004 bd3 ba2.1k sqft3200 Jerri COURT, Brookfield, WI 53045Active
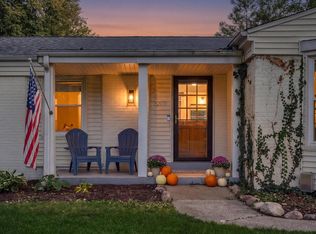 MLS ID #1982654, Katherine Sprague. WIREX MLS
