Welcome home to this spacious 4-bedroom, 2-bath home located in the highly desirable Village of Greendale! Step inside and enjoy an updated kitchen offering a fresh, modern feel and plenty of space for everyday living and entertaining.The finished basement adds even more usable living space, featuring high ceilings, a dedicated workout room, and plenty of room to relax, entertain, or create the perfect rec area.Outside is where this home really shines! Escape to your own private patio getaway, complete with a cantina-style entertaining area--perfect for summer gatherings, weekend cookouts, or simply unwinding after a long day.
Active
$599,900
7251 Hyacinth COURT, Greendale, WI 53129
4beds
2,703sqft
Single Family Residence
Built in 1976
0.32 Acres Lot
$590,700 Zestimate®
$222/sqft
$-- HOA
What's special
Fresh modern feelFinished basementHigh ceilingsUpdated kitchenPrivate patio getawayCantina-style entertaining areaDedicated workout room
- 1 day
- 331
- 14
Zillow last checked:
Listing updated:
Listed by:
Devin Westfahl 414-839-3723,
Forward Realty Partners
Source: WIREX MLS,MLS#: 1980550 Originating MLS: Metro MLS
Originating MLS: Metro MLSFacts & features
Interior
Bedrooms & bathrooms
- Bedrooms: 4
- Bathrooms: 2
- Full bathrooms: 2
Primary bedroom
- Level: Upper
- Area: 140
- Dimensions: 14 x 10
Bedroom 2
- Level: Upper
- Area: 130
- Dimensions: 13 x 10
Bedroom 3
- Level: Upper
- Area: 130
- Dimensions: 13 x 10
Bedroom 4
- Level: Upper
- Area: 100
- Dimensions: 10 x 10
Bathroom
- Features: Tub Only, Shower Stall
Family room
- Level: Main
- Area: 208
- Dimensions: 16 x 13
Kitchen
- Level: Main
- Area: 225
- Dimensions: 25 x 9
Living room
- Level: Main
- Area: 187
- Dimensions: 17 x 11
Heating
- Natural Gas, Forced Air
Cooling
- Central Air
Appliances
- Included: Dishwasher, Disposal, Dryer, Microwave, Oven, Range, Refrigerator, Washer
Features
- High Speed Internet
- Flooring: Wood
- Basement: 8'+ Ceiling,Block,Finished,Full,Sump Pump
Interior area
- Total structure area: 2,703
- Total interior livable area: 2,703 sqft
Property
Parking
- Total spaces: 2.5
- Parking features: Garage Door Opener, Attached, 2 Car
- Attached garage spaces: 2.5
Features
- Levels: Two
- Stories: 2
- Patio & porch: Patio
Lot
- Size: 0.32 Acres
Details
- Additional structures: Garden Shed
- Parcel number: 7090037000
- Zoning: RES
Construction
Type & style
- Home type: SingleFamily
- Architectural style: Contemporary
- Property subtype: Single Family Residence
Materials
- Brick, Brick/Stone, Vinyl Siding
Condition
- 21+ Years
- New construction: No
- Year built: 1976
Utilities & green energy
- Sewer: Public Sewer
- Water: Public
Community & HOA
Location
- Region: Greendale
- Municipality: Greendale
Financial & listing details
- Price per square foot: $222/sqft
- Tax assessed value: $427,100
- Annual tax amount: $6,516
- Date on market: 9/14/2026
- Inclusions: Washer/Dryer, Range, Refrigerator, Dishwasher, Microwave, Ring Security, Outside Cantina, Basement Tv's, Dining Room Work Station, Basement Shelving
Estimated market value
$590,700
$561,000 - $620,000
$2,576/mo
Price history
| Date | Event | Price |
|---|---|---|
| 9/14/2026 | Listed for sale | $599,900+160.8%$222/sqft |
Source:  WIREX MLS #1980550 Report a problem WIREX MLS #1980550 Report a problem | ||
| 1/22/2007 | Sold | $230,000+38.4%$85/sqft |
Source: Public Record Report a problem | ||
| 7/2/1999 | Sold | $166,200$61/sqft |
Source: Public Record Report a problem | ||
Public tax history
| Year | Property taxes | Tax assessment |
|---|---|---|
| 2025 | $6,705 +0.4% | $368,600 |
| 2024 | $6,680 -1.2% | $368,600 +6.8% |
| 2023 | $6,759 +7% | $345,000 +34.8% |
| 2022 | $6,319 -10.5% | $255,900 |
| 2021 | $7,059 | $255,900 |
| 2020 | $7,059 -0.2% | $255,900 |
| 2019 | $7,072 +5.9% | $255,900 |
| 2018 | $6,677 +16.9% | $255,900 +11% |
| 2017 | $5,712 +0.7% | $230,600 |
| 2016 | $5,670 +6.8% | $230,600 +11.7% |
| 2015 | $5,308 +0.6% | $206,500 |
| 2014 | $5,275 -4.1% | $206,500 |
| 2012 | $5,502 +0.3% | $206,500 |
| 2011 | $5,488 +3% | $206,500 -5.8% |
| 2010 | $5,326 +2.3% | $219,300 |
| 2009 | $5,207 +1% | $219,300 -4.2% |
| 2008 | $5,156 -3.1% | $228,900 |
| 2007 | $5,322 +2.2% | $228,900 +3.2% |
| 2006 | $5,209 +5.1% | $221,900 +8.1% |
| 2005 | $4,955 -6.5% | $205,200 +7.5% |
| 2004 | $5,300 +1.6% | $190,900 +3.6% |
| 2003 | $5,216 +1.9% | $184,300 +3% |
| 2002 | $5,117 +4.7% | $178,900 +4.4% |
| 2001 | $4,888 +3.8% | $171,400 +1.2% |
| 2000 | $4,709 -7.3% | $169,400 +0.7% |
| 1999 | $5,082 | $168,300 |
Find assessor info on the county website
Monthly payment
Est. payment
Payment breakdown
Explore the cost of this home by adjusting the details. Changes won't be saved.Climate risks
Neighborhood: 53129
Nearby schools
Schools provided by the listing agent
- Middle: Greendale
- High: Greendale
- District: Greendale
Source: WIREX MLS. This data may not be complete. We recommend contacting the local school district to confirm school assignments for this home.
Similar homes
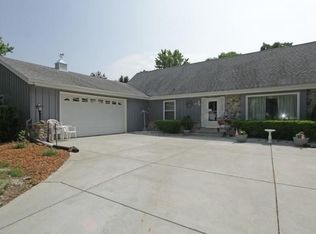
- $599,0005 bd3 ba3k sqft5050 Spruce COURT, Greendale, WI 53129Active
 MLS ID #1973306, Martin Champagne. WIREX MLS
 - $549,9004 bd3 ba2.8k sqftS71W13222 Tess Corners DRIVE, Muskego, WI 53150Active
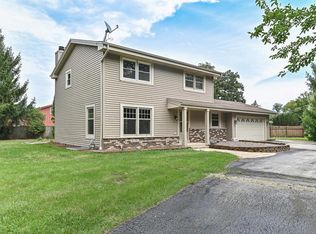 MLS ID #1979789, Terry Lesperance. WIREX MLS
 - $629,0004 bd3 ba2.8k sqft4020 W Lakeview DRIVE, Franklin, WI 53132Active
 MLS ID #1979874, Julane Myers. WIREX MLS
 - $498,8003 bd2 ba1.7k sqft6074 Thornapple LANE, Greendale, WI 53129Active
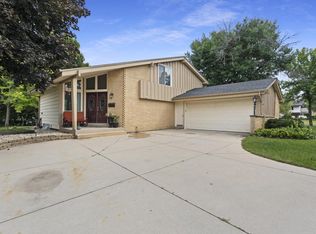 MLS ID #1978961, Aleksandar Miljevic. WIREX MLS
