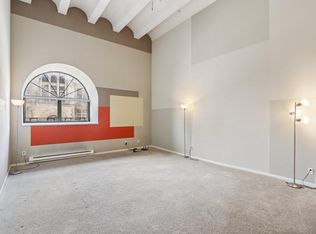
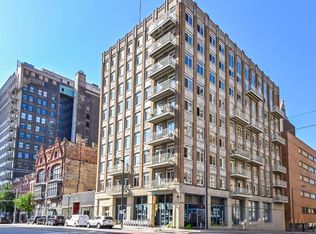
Experience upscale downtown living in this 2-bedroom-plus-den condo, thoughtfully updated with new flooring, modern lighting, and beautifully refreshed baths. The open-concept kitchen features granite countertops and flows into the dining and living areas. The first floor includes a bedroom and walk-in shower, while the second floor offers a primary suite with in-unit laundry and an office/den. Additional highlights include two covered parking spaces, a one-year home warranty, and one month of condo fees paid by the seller. Enjoy the building's amenities such as the fitness center, pool, sauna, theater room, game room with pool table, and rooftop patio with city views for grilling and relaxing. Some pictures have been virtually staged.
Active
$295,000
270 E Highland AVENUE #812, Milwaukee, WI 53202
2beds
1,343sqft
Condominium
Built in 1901
-- sqft lot
$291,300 Zestimate®
$220/sqft
$654/mo HOA
What's special
- 54 days
- 336
- 10
Zillow last checked:
Listing updated:
Listed by:
Mary Liner PropertyInfo@shorewest.com,
Shorewest Realtors, Inc.
Source: WIREX MLS,MLS#: 1970920 Originating MLS: Metro MLS
Originating MLS: Metro MLSFacts & features
Interior
Bedrooms & bathrooms
- Bedrooms: 2
- Bathrooms: 2
- Full bathrooms: 2
- Main level bedrooms: 1
Primary bedroom
- Level: Main
- Area: 195
- Dimensions: 15 x 13
Bedroom 2
- Level: Upper
- Area: 221
- Dimensions: 17 x 13
Bathroom
- Features: Master Bedroom Bath: Walk-In Shower, Master Bedroom Bath
Dining room
- Level: Main
- Area: 99
- Dimensions: 11 x 9
Kitchen
- Level: Main
- Area: 120
- Dimensions: 12 x 10
Living room
- Level: Main
- Area: 90
- Dimensions: 10 x 9
Office
- Level: Upper
- Area: 150
- Dimensions: 15 x 10
Heating
- Natural Gas, Forced Air, Heat Pump
Cooling
- Central Air
Appliances
- Included: Dishwasher, Disposal, Microwave, Oven, Range, Refrigerator
- Laundry: In Unit
Features
- Storage Lockers, Walk-In Closet(s)
- Basement: None / Slab
Interior area
- Total structure area: 1,343
- Total interior livable area: 1,343 sqft
Video & virtual tour
Property
Parking
- Total spaces: 2
- Parking features: Detached, 2 Car, Assigned
- Garage spaces: 2
Features
- Levels: Highrise: 6+ Stories,2 Story
Details
- Parcel number: 3922801000
- Zoning: Res
Construction
Type & style
- Home type: Condo
- Property subtype: Condominium
- Attached to another structure: Yes
Materials
- Brick, Brick/Stone
Condition
- 21+ Years
- New construction: No
- Year built: 1901
Utilities & green energy
- Sewer: Public Sewer
- Water: Public
Community & HOA
HOA
- Has HOA: Yes
- Amenities included: Fitness Center, Indoor Pool, Pool, Laundry, Sauna, Security, Whirlpool
- HOA fee: $654 monthly
Location
- Region: Milwaukee
- Municipality: Milwaukee
Financial & listing details
- Price per square foot: $220/sqft
- Tax assessed value: $367,600
- Annual tax amount: $7,560
- Date on market: 7/16/2026
Estimated market value
$291,300
$277,000 - $306,000
$2,654/mo
Price history
| Date | Event | Price |
|---|---|---|
| 7/16/2026 | Listed for sale | $295,000-9.2%$220/sqft |
Source:  WIREX MLS #1970920 Report a problem WIREX MLS #1970920 Report a problem | ||
| 7/9/2026 | Listing removed | $325,000$242/sqft |
Source: WIREX MLS #1957626 Report a problem | ||
| 5/27/2026 | Price change | $325,000-1.5%$242/sqft |
Source: WIREX MLS #1957626 Report a problem | ||
| 5/2/2026 | Price change | $330,000-5.4%$246/sqft |
Source: WIREX MLS #1957626 Report a problem | ||
| 4/22/2026 | Listed for sale | $349,000+7.4%$260/sqft |
Source: WIREX MLS #1957626 Report a problem | ||
| 10/27/2025 | Sold | $325,000$242/sqft |
Source: Public Record Report a problem | ||
| 4/7/2025 | Sold | $325,000-3%$242/sqft |
Source: WIREX MLS #1905681 Report a problem | ||
| 3/17/2025 | Contingent | $334,900$249/sqft |
Source: WIREX MLS #1905681 Report a problem | ||
| 3/13/2025 | Price change | $334,900-1.2%$249/sqft |
Source: WIREX MLS #1905681 Report a problem | ||
| 1/31/2025 | Listed for sale | $339,000+9.4%$252/sqft |
Source: WIREX MLS #1905681 Report a problem | ||
| 3/17/2023 | Sold | $310,000-4.6%$231/sqft |
Source: WIREX MLS #1820701 Report a problem | ||
| 2/17/2023 | Contingent | $324,900$242/sqft |
Source: WIREX MLS #1820701 Report a problem | ||
| 12/19/2022 | Listed for sale | $324,900$242/sqft |
Source: WIREX MLS #1820701 Report a problem | ||
| 12/18/2022 | Listing removed | -- |
Source: WIREX MLS #1806269 Report a problem | ||
| 10/18/2022 | Price change | $324,900-6.9%$242/sqft |
Source: WIREX MLS #1806269 Report a problem | ||
| 9/9/2022 | Price change | $349,000-2.8%$260/sqft |
Source: WIREX MLS #1806269 Report a problem | ||
| 8/17/2022 | Listed for sale | $359,000+65.4%$267/sqft |
Source: WIREX MLS #1806269 Report a problem | ||
| 1/22/2018 | Sold | $217,000-5.7%$162/sqft |
Source: Agent Provided Report a problem | ||
| 9/5/2017 | Listed for sale | $230,000+9.5%$171/sqft |
Source: Powers Realty Group #1549052 Report a problem | ||
| 9/14/2011 | Sold | $210,000$156/sqft |
Source: Public Record Report a problem | ||
Public tax history
| Year | Property taxes | Tax assessment |
|---|---|---|
| 2025 | $7,646 -5.9% | $367,600 +3.7% |
| 2024 | $8,129 +8.5% | $354,500 +11.8% |
| 2023 | $7,491 -0.8% | $317,000 |
| 2022 | $7,548 +7.6% | $317,000 +25.8% |
| 2021 | $7,013 | $252,000 |
| 2020 | $7,013 | $252,000 |
| 2019 | $7,013 +4.1% | $252,000 +4.2% |
| 2018 | $6,734 +12% | $241,800 +7.9% |
| 2017 | $6,013 -0.5% | $224,100 |
| 2016 | $6,045 | $224,100 +8.2% |
| 2015 | -- | $207,100 +4% |
| 2014 | -- | $199,100 -2.1% |
| 2012 | -- | $203,400 -7.5% |
| 2011 | -- | $220,000 -7% |
| 2010 | $6,211 | $236,500 |
Find assessor info on the county website
Monthly payment
Est. payment
Payment breakdown
Explore the cost of this home by adjusting the details. Changes won't be saved.Climate risks
Neighborhood: Juneau Town
Nearby schools
Schools provided by the listing agent
- District: Milwaukee
Source: WIREX MLS. This data may not be complete. We recommend contacting the local school district to confirm school assignments for this home.
- $299,9002 bd2 ba1.3k sqft270 E Highland Ave APT 635, Milwaukee, WI 53202For Sale

- $245,0002 bd2 ba1.2k sqft270 E Highland Ave APT 424, Milwaukee, WI 53202Sold

- $240,0002 bd2 ba980 sqft270 E Highland Ave APT 847, Milwaukee, WI 53202Sold

- $229,0002 bd2 ba1.2k sqft270 E Highland Ave APT 223, Milwaukee, WI 53202For Sale
Similar homes
- $280,0002 bd2 ba1.1k sqftWestern Leather Lofts, Milwaukee, WI 53202Active
 MLS ID #1976475, Andrea Jenels-Wimmer. WIREX MLS
 - $299,9002 bd2 ba1.3k sqftGrain Exchange, Milwaukee, WI 53202Active
 MLS ID #1947617, Mark Czarnecki. WIREX MLS
 - $320,0002 bd2 ba1.3k sqftRiverbridge Condominium, Milwaukee, WI 53202Active
 MLS ID #1977346, Kasey Vander Wegen. WIREX MLS
 - $325,0002 bd2 ba1.3k sqft741 N Milwaukee St Unit 203, Milwaukee, WI 53202For Sale
 MLS ID #2029324, Michael Restaino. SCWMLS
