Skip main navigation
Closed
  • $245,000

    270 E Highland AVENUE #424, Milwaukee, WI 53202

    2beds
    1,260sqft
    Condominium
    Built in 1901
    -- sqft lot
    $245,000 Zestimate®
    $194/sqft
    $2,538 Estimated rent

    Home value

    $245,000

    $228,000 - $262,000

    $2,538/mo

    Zestimate® history
    Loading
    Loading...

    Owner options

    List your home for rent

    $2,538/mo

    Rent Zestimate®

    Find your next renter with Zillow Rental Manager. Plus, with online applications, you can quickly screen prospective tenants – for free.

    Learn more

    $2,538/mo

    Rent Zestimate®

    Refinance and save

    $2,555/mo

    Est. payment

    Refinancing to a lower rate could help reduce your monthly payments and save thousands over the life of the loan.

    See today's rates

    $2,555/mo

    Est. payment

    Explore your selling options

    Work with a Zillow partner agent

    Leverage their expertise and Zillow's premium Showcase listings to get your home seen by more buyers.

    Get started

    List with your own agent

    Get your home in front of millions of buyers by listing it on Zillow.

    Learn how to do it

    Sell it yourself

    Take full control of how buyers see your home on Zillow by listing For Sale by Owner (FSBO).

    List your home

    What's special

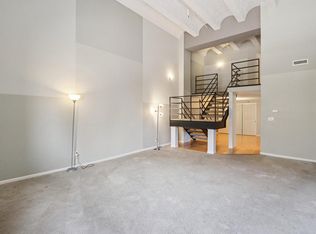
    The historic Blatz Condominiums offer the lifestyle you've been searching for. Impressive 2-story living area with all new plank flooring floods you in warm light. Updated kitchen has granite counters, tile backsplash, stainless appliances, & large pantry with the large adjacent dining area that plays perfectly for all your gatherings. The open loft area is perfect for the home office workstation. Large 2nd floor bedrooms with hardwood floors & more new plank flooring. Stylishly updated main bathroom w/ custom tile plus updated 1st- floor half bath. Sprawling rooftop patio/ entertainment area. Spacious lobby anchored by the 24-Hour concierge desk along with full-sized pool, 24-HR multi-level fitness center, party room, convenient attached parking, & more! Some photos digitally staged.

    Zillow last checked:

    Listing updated:

    Listed by:

    Scott Surges 414-339-4413,

    RE/MAX Lakeside-West

    Bought with:

    Abraham Elizondo

    Source: WIREX MLS,MLS#: 1970411MLS LogoOriginating MLS: Metro MLS

    Facts & features

    Interior

    Bedrooms & bathrooms
    • Bedrooms: 2
    • Bathrooms: 2
    • Full bathrooms: 1
    • 1/2 bathrooms: 1
    Rooms
    • Room types: Loft
    Primary bedroom
    • Level: Upper
    • Area: 231
    • Dimensions: 21 x 11
    Bedroom 2
    • Level: Upper
    • Area: 216
    • Dimensions: 18 x 12
    Bathroom
    • Features: Ceramic Tile, Dual Entry Off Master Bedroom, Master Bedroom Bath, Shower Over Tub
    Kitchen
    • Level: Main
    • Area: 77
    • Dimensions: 11 x 7
    Living room
    • Level: Main
    • Area: 322
    • Dimensions: 23 x 14
    Heating
    • Natural Gas, Forced Air, Heat Pump
    Cooling
    • Central Air
    Appliances
    • Included: Dishwasher, Microwave, Oven, Range, Refrigerator
    Features
    • High Speed Internet, Storage Lockers, Cathedral/vaulted ceiling
    • Flooring: Wood or Sim.Wood Floors
    • Basement: None / Slab
    Interior area
    • Total structure area: 1,260
    • Total interior livable area: 1,260 sqft

    Property

    Parking
    • Total spaces: 1
    • Parking features: Detached, 1 Car, 1 Space, Assigned
    • Garage spaces: 1
    Features
    • Levels: Highrise: 6+ Stories,2 Story
    • Exterior features: Private Entrance
    Details
    • Parcel number: 3922745000
    • Zoning: Condominium
    • Special conditions: Arms Length

    Construction

    Type & style
    • Home type: Condo
    • Property subtype: Condominium
    • Attached to another structure: Yes
    Materials
    • Brick, Brick/Stone
    Condition
    • 21+ Years
    • New construction: No
    • Year built: 1901

    Utilities & green energy

    • Sewer: Public Sewer
    • Water: Public

    Community & HOA

    HOA
    • Has HOA: Yes
    • Amenities included: Clubhouse, Common Green Space, Elevator(s), Fitness Center, Indoor Pool, Pool, Laundry, Sauna, Security
    • HOA fee: $796 monthly
    Location
    • Region: Milwaukee
    • Municipality: Milwaukee

    Financial & listing details

    • Price per square foot: $194/sqft
    • Tax assessed value: $324,500
    • Annual tax amount: $6,663
    • Date on market: 7/7/2026
    • Inclusions: Oven/ Range, Dishwasher, Microwave, Refrigerator.
    • Exclusions: Seller's Personal Property.

    Price history

    DateEventPrice
    8/7/2026Sold$245,000-1.8%$194/sqft
    Source: WIREX MLS #1970411 Report a problem
    8/1/2026Contingent$249,500$198/sqft
    Source: WIREX MLS #1970411 Report a problem
    7/7/2026Listed for sale$249,500-5.8%$198/sqft
    Source: WIREX MLS #1970411 Report a problem
    10/27/2023Sold$265,000+10.4%$210/sqft
    Source: WIREX MLS #1845726 Report a problem
    8/23/2023Contingent$240,000$190/sqft
    Source: WIREX MLS #1845726 Report a problem
    8/9/2023Listed for sale$240,000-3.2%$190/sqft
    Source: WIREX MLS #1845726 Report a problem
    9/17/2019Sold$248,000-1.9%$197/sqft
    Source: Public Record Report a problem
    7/11/2019Price change$252,900-2.7%$201/sqft
    Source: Coldwell Banker Residential Brokerage - North Shore Office #1626815 Report a problem
    6/13/2019Price change$259,900-1.9%$206/sqft
    Source: Coldwell Banker Residential Brokerage - North Shore Office #1626815 Report a problem
    6/3/2019Price change$264,900-1.9%$210/sqft
    Source: Coldwell Banker Residential Brokerage - North Shore Office #1626815 Report a problem
    5/24/2019Price change$269,900-1.8%$214/sqft
    Source: Coldwell Banker Residential Brokerage - North Shore Office #1626815 Report a problem
    4/8/2019Price change$274,900-1.8%$218/sqft
    Source: Coldwell Banker Residential Brokerage - North Shore Office #1626815 Report a problem
    3/18/2019Listed for sale$279,900+10%$222/sqft
    Source: Coldwell Banker Residential Brokerage #1626815 Report a problem
    7/28/2018Sold$254,400-2.1%$202/sqft
    Source: Public Record Report a problem
    6/1/2018Listed for sale$259,900$206/sqft
    Source: Powers Realty Group #1587944 Report a problem
    8/22/2015Listing removed$1,995$2/sqft
    Source: My Dwelling, LLC Report a problem
    7/24/2015Listed for rent$1,995$2/sqft
    Source: My Dwelling, LLC Report a problem
    6/13/2015Listing removed$1,995$2/sqft
    Source: My-Dwelling LLC Report a problem
    5/18/2015Listed for rent$1,995$2/sqft
    Source: My Dwelling, LLC Report a problem

    Public tax history

    YearProperty taxesTax assessment
    2025$6,750 -0.8%$324,500 +9.3%
    2024$6,806 +6.4%$296,800 +9.6%
    2023$6,399 -0.8%$270,800
    2022$6,448 -9.6%$270,800 +5.7%
    2021$7,133 $256,300
    2020$7,133 $256,300
    2019$7,133 +4.6%$256,300 +4.7%
    2018$6,818 +27.8%$244,800 +17.2%
    2017$5,336 -5.2%$208,800
    2016$5,627 $208,800 +9.6%
    2015-- $190,500 +4%
    2014-- $183,200 -5%
    2012-- $192,800 -7.5%
    2011-- $208,500 -7%
    2010$5,881 $224,100
    Find assessor info on the county website

    Neighborhood: Juneau Town

    Nearby schools

    GreatSchools rating
    Schools provided by the listing agent
    • District: Milwaukee

    Source: WIREX MLS. This data may not be complete. We recommend contacting the local school district to confirm school assignments for this home.

    Get a cash offer in 3 minutes
    Find out how much your home could sell for in as little as 3 minutes with a no-obligation cash offer.
    Estimated market value
    $245,000
    Get a cash offer in 3 minutes
    Find out how much your home could sell for in as little as 3 minutes with a no-obligation cash offer.
    Estimated market value
    $245,000