Experience sophisticated urban living in this spacious executive 2 BR, 2 BA corner/end unit condo located in the heart of Milwaukee's Historic Third Ward. Offering both city & river views, this exceptional home combines stylish design, generous living space & an ideal downtown location. Open concept layout, perfect for entertaining, gourmet kitchen w/ quality finishes & plenty of workspace flows into spacious living & dining area. Expansive windows fill the rooms w/ natural light. Step outside on the large private balcony to enjoy the views and take in the energy of the city. Walking distance to popular restaurants, galleries, boutiques, entertainment, Lake Michigan & so much more. Seller would consider selling fully furnished. Perfect for turnkey home, executive residence or investment.
Active
$1,175,000
541 E Erie STREET #302-2, Milwaukee, WI 53202
2beds
1,741sqft
Condominium
Built in 2006
-- sqft lot
$-- Zestimate®
$675/sqft
$560/mo HOA
What's special
- 54 days
- 594
- 17
Zillow last checked:
Listing updated:
Listed by:
Lisa Aranda 414-617-4184,
First Weber Inc -NPW
Source: WIREX MLS,MLS#: 1977504 Originating MLS: Metro MLS
Originating MLS: Metro MLSFacts & features
Interior
Bedrooms & bathrooms
- Bedrooms: 2
- Bathrooms: 2
- Full bathrooms: 2
- Main level bedrooms: 2
Primary bedroom
- Level: Main
- Area: 210
- Dimensions: 15 x 14
Bedroom 2
- Level: Main
- Area: 168
- Dimensions: 14 x 12
Bathroom
- Features: Ceramic Tile, Whirlpool, Master Bedroom Bath: Tub/No Shower, Master Bedroom Bath: Walk-In Shower, Master Bedroom Bath, Shower Stall
Kitchen
- Level: Main
- Area: 240
- Dimensions: 20 x 12
Living room
- Level: Main
- Area: 520
- Dimensions: 26 x 20
Heating
- Electric, Natural Gas
Cooling
- Central Air
Appliances
- Included: Dishwasher, Disposal, Dryer, Microwave, Other, Oven, Range, Refrigerator, Washer
- Laundry: In Unit
Features
- High Speed Internet, Storage Lockers, Walk-In Closet(s), Kitchen Island
- Flooring: Wood or Sim.Wood Floors
- Basement: None / Slab
Interior area
- Total structure area: 1,741
- Total interior livable area: 1,741 sqft
Property
Parking
- Total spaces: 1
- Parking features: Attached, Heated Garage, Underground, 1 Car, 1 Space, Assigned
- Attached garage spaces: 1
Features
- Levels: Midrise: 3-5 Stories,1 Story
- Stories: 3
- Exterior features: Balcony
- Spa features: Bath
- Has view: Yes
- View description: Water
- Has water view: Yes
- Water view: Water
- Waterfront features: River, Waterfront
Details
- Parcel number: 4290251000
- Zoning: IM
Construction
Type & style
- Home type: Condo
- Property subtype: Condominium
- Attached to another structure: Yes
Materials
- Brick, Brick/Stone, Stone
Condition
- 11-20 Years
- New construction: No
- Year built: 2006
Utilities & green energy
- Sewer: Public Sewer
- Water: Public
- Utilities for property: Cable Available
Community & HOA
HOA
- Has HOA: Yes
- Amenities included: Boat Slip / Pier, Clubhouse, Elevator(s), Fitness Center, Pool, Outdoor Pool
- HOA fee: $560 monthly
Location
- Region: Milwaukee
- Municipality: Milwaukee
Financial & listing details
- Price per square foot: $675/sqft
- Tax assessed value: $1,034,400
- Annual tax amount: $21,172
- Date on market: 8/24/2026
- Inclusions: Oven, Range, Disposal, Dishwasher, Microwave, Washer, Dryer, Window Treatments
- Exclusions: Seller's Personal Property
Estimated market value
Not available
Estimated sales range
Not available
Not available
Price history
| Date | Event | Price |
|---|---|---|
| 8/24/2026 | Listed for sale | $1,175,000+39.9%$675/sqft |
Source:  WIREX MLS #1977504 Report a problem WIREX MLS #1977504 Report a problem | ||
| 10/24/2022 | Sold | $840,000+41.2%$482/sqft |
Source: Public Record Report a problem | ||
| 3/6/2018 | Sold | $595,000$342/sqft |
Source: Public Record Report a problem | ||
| 1/17/2018 | Listed for sale | $595,000$342/sqft |
Source: Corley Real Estate #1561357 Report a problem | ||
| 1/17/2018 | Pending sale | $595,000$342/sqft |
Source: Corley Real Estate #1561357 Report a problem | ||
| 12/19/2017 | Listed for sale | $595,000+24.3%$342/sqft |
Source: Corley Real Estate #1561357 Report a problem | ||
| 7/26/2007 | Sold | $478,600$275/sqft |
Source: Public Record Report a problem | ||
Public tax history
| Year | Property taxes | Tax assessment |
|---|---|---|
| 2025 | $21,516 +4.3% | $1,034,400 +14.9% |
| 2024 | $20,635 +13.7% | $899,900 +17.2% |
| 2023 | $18,145 -0.8% | $767,900 |
| 2022 | $18,284 -6.4% | $767,900 +9.4% |
| 2021 | $19,531 | $701,800 |
| 2020 | $19,531 | $701,800 |
| 2019 | $19,531 +10.7% | $701,800 +10.8% |
| 2018 | $17,637 +16.7% | $633,300 +6.8% |
| 2017 | $15,119 -5.5% | $593,200 +3.5% |
| 2016 | $15,993 | $573,400 +2.6% |
| 2015 | -- | $559,000 +17.3% |
| 2014 | -- | $476,500 +8% |
| 2012 | -- | $441,000 |
| 2011 | -- | $441,000 -7.9% |
| 2010 | $12,551 | $478,600 |
Find assessor info on the county website
Monthly payment
Est. payment
Payment breakdown
Explore the cost of this home by adjusting the details. Changes won't be saved.Climate risks
Neighborhood: Historic Third Ward
Nearby schools
Schools provided by the listing agent
- District: Milwaukee
Source: WIREX MLS. This data may not be complete. We recommend contacting the local school district to confirm school assignments for this home.
- $1,050,0002 bd2 ba1.8k sqft541 E Erie St UNIT 311, Milwaukee, WI 53202Sold

- $973,9002 bd2 ba1.8k sqft541 E Erie St UNIT 503, Milwaukee, WI 53202Off Market
- $1,777,8003 bd3 ba2.5k sqft541 E Erie St UNIT 201, Milwaukee, WI 53202Off Market
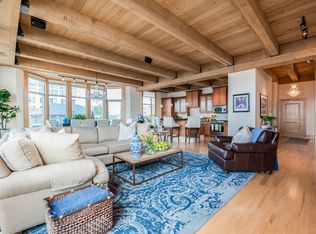
- $552,1001 bd2 ba1.1k sqft541 E Erie St UNIT 213, Milwaukee, WI 53202Off Market

Similar homes
- $899,9002 bd3 ba1.8k sqftMarine Terminal Lofts, Milwaukee, WI 53202Active
 MLS ID #1981577, The Collaboration Group*. WIREX MLS
 - $975,0002 bd2 ba2.4k sqftKilbourn Tower, Milwaukee, WI 53202Active
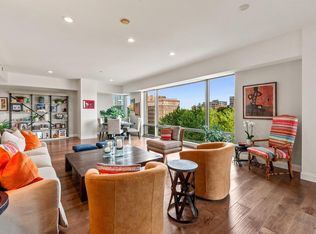 MLS ID #1983643, Deborah Murphy. WIREX MLS
 - $835,0002 bd3 ba2k sqftMarine Terminal, Milwaukee, WI 53202Active
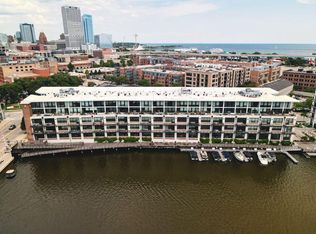 MLS ID #1974323, Jean Stefaniak. WIREX MLS
 - $1,495,0002 bd2 ba1.6k sqftHarbor Front, Milwaukee, WI 53202Active
 MLS ID #1949771, Chris Corley. WIREX MLS
