Skip main navigation
Closed
  • $1,050,000

    541 E Erie STREET #311, Milwaukee, WI 53202

    2beds
    1,823sqft
    Condominium
    Built in 2006
    -- sqft lot
    $1,050,100 Zestimate®
    $576/sqft
    $3,703 Estimated rent

    Home value

    $1,050,100

    $977,000 - $1.12M

    $3,703/mo

    Zestimate® history
    Loading
    Loading...

    Owner options

    List your home for rent

    $3,703/mo

    Rent Zestimate®

    Find your next renter with Zillow Rental Manager. Plus, with online applications, you can quickly screen prospective tenants – for free.

    Learn more

    $3,703/mo

    Rent Zestimate®

    Refinance and save

    $7,947/mo

    Est. payment

    Refinancing to a lower rate could help reduce your monthly payments and save thousands over the life of the loan.

    See today's rates

    $7,947/mo

    Est. payment

    Explore your selling options

    Work with a Zillow partner agent

    Leverage their expertise and Zillow's premium Showcase listings to get your home seen by more buyers.

    Get started

    List with your own agent

    Get your home in front of millions of buyers by listing it on Zillow.

    Learn how to do it

    Sell it yourself

    Take full control of how buyers see your home on Zillow by listing For Sale by Owner (FSBO).

    List your home

    What's special

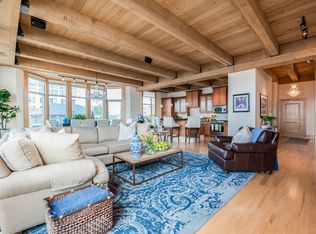
    Luxury riverfront condo in Milwaukee's Historic Third Ward offering the best of urban living. This stunning 2BR, 2BA residence features a den, gas fireplace, fresh interior paint, designer wallpaper, and an open layout filled with natural light. The gourmet kitchen is equipped with Wolf and Bosch appliances. Enjoy river views from the expansive private deck--perfect for relaxing or entertaining. Includes 2 parking spaces and a private storage unit. Just steps from the Riverwalk, Public Market, boutique shopping, acclaimed restaurants, galleries, and everything the Third Ward has to offer. Experience luxury, convenience, and an unbeatable walkable lifestyle in one of Milwaukee's most sought-after neighborhoods.

    Zillow last checked:

    Listing updated:

    Listed by:

    Brynn Woll 262-327-1910,

    Abundance Real Estate

    Bought with:

    Mary Jane Deeken

    Source: WIREX MLS,MLS#: 1970956MLS LogoOriginating MLS: Metro MLS

    Facts & features

    Interior

    Bedrooms & bathrooms
    • Bedrooms: 2
    • Bathrooms: 2
    • Full bathrooms: 2
    • Main level bedrooms: 2
    Rooms
    • Room types: Loft
    Primary bedroom
    • Level: Main
    • Area: 228
    • Dimensions: 19 x 12
    Bedroom 2
    • Level: Main
    • Area: 156
    • Dimensions: 13 x 12
    Bathroom
    • Features: Whirlpool, Master Bedroom Bath, Shower Stall
    Kitchen
    • Level: Main
    • Area: 320
    • Dimensions: 20 x 16
    Living room
    • Level: Main
    • Area: 285
    • Dimensions: 15 x 19
    Office
    • Level: Main
    • Area: 77
    • Dimensions: 11 x 7
    Heating
    • Electric, Natural Gas, Forced Air
    Cooling
    • Central Air
    Appliances
    • Included: Dishwasher, Dryer, Other, Oven, Range, Refrigerator, Washer
    • Laundry: In Unit
    Features
    • Storage Lockers, Walk-In Closet(s)
    • Basement: Full,Full Size Windows,Concrete,Walk-Out Access
    Interior area
    • Total structure area: 1,823
    • Total interior livable area: 1,823 sqft

    Property

    Parking
    • Total spaces: 2
    • Parking features: Attached, Underground, 2 Car, Assigned
    • Attached garage spaces: 2
    Features
    • Levels: Highrise: 6+ Stories,1 Story
    • Exterior features: Balcony
    • Spa features: Bath
    • Has view: Yes
    • View description: Water
    • Has water view: Yes
    • Water view: Water
    • Waterfront features: Lake, River, Deeded Water Access, Water Access/Rights, Waterfront
    Details
    • Parcel number: 4290259000
    • Zoning: IM

    Construction

    Type & style
    • Home type: Condo
    • Property subtype: Condominium
    • Attached to another structure: Yes
    Materials
    • Brick, Brick/Stone, Stone
    Condition
    • 11-20 Years
    • New construction: No
    • Year built: 2006

    Utilities & green energy

    • Sewer: Public Sewer
    • Water: Public
    • Utilities for property: Cable Available

    Community & HOA

    HOA
    • Has HOA: Yes
    • Amenities included: Boat Slip / Pier, Clubhouse, Elevator(s), Fitness Center, Pool, Outdoor Pool, Security
    • HOA fee: $603 monthly
    Location
    • Region: Milwaukee
    • Municipality: Milwaukee

    Financial & listing details

    • Price per square foot: $576/sqft
    • Annual tax amount: $20,799
    • Date on market: 7/14/2026
    • Inclusions: Stove, Refrigerator, Washer, Dryer, Dishwasher, Window Treatments, All Tv's Wall Mounts And Audio Equipment, Hanging Glass Rack In Kitchen
    • Exclusions: Seller's Personal Property; All Staging Items

    Price history

    DateEventPrice
    8/27/2026Sold$1,050,000-4.5%$576/sqft
    Source: WIREX MLS #1970956 Report a problem
    7/22/2026Contingent$1,099,000$603/sqft
    Source: WIREX MLS #1970956 Report a problem
    7/14/2026Listed for sale$1,099,000$603/sqft
    Source: WIREX MLS #1970956 Report a problem

    Public tax history

    Tax history is unavailable.

    Neighborhood: Historic Third Ward

    Nearby schools

    GreatSchools rating
    Schools provided by the listing agent
    • District: Milwaukee

    Source: WIREX MLS. This data may not be complete. We recommend contacting the local school district to confirm school assignments for this home.

    Get a cash offer in 3 minutes
    Find out how much your home could sell for in as little as 3 minutes with a no-obligation cash offer.
    Estimated market value
    $1,050,100
    Get a cash offer in 3 minutes
    Find out how much your home could sell for in as little as 3 minutes with a no-obligation cash offer.
    Estimated market value
    $1,050,100