Beautifully maintained brick Cape Cod offering timeless charm and thoughtful updates throughout. A stunning new white kitchen features quartz countertops, backsplash, and casual eat-in dining, while a separate formal dining room is perfect for entertaining. Fresh paint, hardwood floors, arches and generously sized bedrooms add to the home's appeal. Enjoy two full bathrooms plus an additional half bath in the lower level, complete with a spacious rec room and bar. Plenty of storage and space and natural light throughout. Outside, a large fenced-in backyard with a brick patio offers the perfect setting for outdoor gatherings. New landscaping compliments the curb appeal perfectly! A two-car garage and wonderful neighborhood block complete this inviting, move-in-ready home!
Contingent
$599,900
5116 N Berkeley BOULEVARD, Whitefish Bay, WI 53217
3beds
2,486sqft
Single Family Residence
Built in 1950
7,405 Square Feet Lot
$604,300 Zestimate®
$241/sqft
$-- HOA
What's special
Casual eat-in diningTwo-car garageQuartz countertopsGenerously sized bedroomsFresh paintNatural light throughoutHardwood floors
- 29 days
- 951
- 72
Likely to sell faster than
Zillow last checked:
Listing updated:
Listed by:
Fernwood Real Estate Group* 414-334-0470,
Real Broker North Shore
Source: WIREX MLS,MLS#: 1985137 Originating MLS: Metro MLS
Facts & features
Interior
Bedrooms & bathrooms
- Bedrooms: 3
- Bathrooms: 3
- Full bathrooms: 2
- 1/2 bathrooms: 1
- Main level bedrooms: 1
Primary bedroom
- Level: Upper
- Area: 238
- Dimensions: 17 x 14
Bedroom 2
- Level: Upper
- Area: 240
- Dimensions: 20 x 12
Bedroom 3
- Level: Main
- Area: 130
- Dimensions: 13 x 10
Bathroom
- Features: Tub Only, Ceramic Tile, Whirlpool, Shower Over Tub, Shower Stall
Dining room
- Level: Main
- Area: 144
- Dimensions: 12 x 12
Kitchen
- Level: Main
- Area: 180
- Dimensions: 15 x 12
Living room
- Level: Main
- Area: 204
- Dimensions: 17 x 12
Heating
- Natural Gas, Forced Air
Cooling
- Central Air
Appliances
- Included: Dishwasher, Disposal, Dryer, Microwave, Other, Oven, Range, Refrigerator, Washer
Features
- High Speed Internet, Pantry
- Flooring: Wood
- Basement: Block,Full,Partially Finished
Interior area
- Total structure area: 2,486
- Total interior livable area: 2,486 sqft
- Finished area above ground: 1,982
- Finished area below ground: 504
Property
Parking
- Total spaces: 2
- Parking features: Garage Door Opener, Detached, 2 Car, 1 Space
- Garage spaces: 2
Features
- Levels: One and One Half
- Stories: 1
- Patio & porch: Patio
- Has spa: Yes
- Spa features: Bath
- Fencing: Fenced Yard
Lot
- Size: 7,405 Square Feet
- Features: Sidewalks
Details
- Parcel number: 2020290000
- Zoning: Res
Construction
Type & style
- Home type: SingleFamily
- Architectural style: Cape Cod
- Property subtype: Single Family Residence
Materials
- Brick, Brick/Stone, Stone, Vinyl Siding
Condition
- 21+ Years
- New construction: No
- Year built: 1950
Utilities & green energy
- Sewer: Public Sewer
- Water: Public
- Utilities for property: Cable Available
Community & HOA
Location
- Region: Whitefish Bay
- Municipality: Whitefish Bay
Financial & listing details
- Price per square foot: $241/sqft
- Tax assessed value: $465,500
- Annual tax amount: $7,950
- Date on market: 10/16/2026
- Inclusions: Oven/Range, Refrigerator, Dishwasher, Microwave, Disposal, Washer, Dryer, Basement Refrigerator, Basement Shelving, Mirror In Living Room, 2 Garage Door Remotes
- Exclusions: Seller's Personal Property
Foreclosure details
Estimated market value
$604,300
$574,000 - $635,000
$3,645/mo
Price history
| Date | Event | Price |
|---|---|---|
| 10/19/2026 | Contingent | $599,900$241/sqft |
Source:  WIREX MLS #1985137 Report a problem | ||
| 10/16/2026 | Listed for sale | $599,900+110.5%$241/sqft |
Source: WIREX MLS #1985137 Report a problem | ||
| 8/6/2009 | Sold | $285,000+2.2%$115/sqft |
Source: Public Record Report a problem | ||
| 5/10/2005 | Sold | $279,000$112/sqft |
Source: Public Record Report a problem | ||
Public tax history
| Year | Property taxes | Tax assessment |
|---|---|---|
| 2025 | $6,413 +13.5% | $435,300 +4.6% |
| 2024 | $5,650 +0.3% | $416,000 +38.2% |
| 2023 | $5,632 +2.4% | $301,000 |
| 2022 | $5,498 -15.6% | $301,000 |
| 2021 | $6,516 | $301,000 |
| 2020 | $6,516 -2.1% | $301,000 |
| 2019 | $6,656 +7.3% | $301,000 +22.5% |
| 2018 | $6,202 -3% | $245,800 |
| 2017 | $6,392 +1.3% | $245,800 |
| 2016 | $6,308 -4.9% | $245,800 |
| 2015 | $6,632 -8.1% | $245,800 |
| 2014 | $7,218 +19.5% | $245,800 -10.9% |
| 2012 | $6,042 -10% | $276,000 |
| 2010 | $6,717 +17.3% | $276,000 |
| 2009 | $5,728 +4.6% | $276,000 |
| 2008 | $5,476 -1.4% | $276,000 |
| 2007 | $5,553 +5.7% | $276,000 +45.6% |
| 2006 | $5,252 +1.8% | $189,600 |
| 2005 | $5,157 -0.3% | $189,600 |
| 2004 | $5,170 +15.1% | $189,600 +10.1% |
| 2003 | $4,493 +2% | $172,200 |
| 2002 | $4,405 +3.4% | $172,200 |
| 2001 | $4,260 +4% | $172,200 +30.4% |
| 2000 | $4,097 +4.3% | $132,100 |
| 1999 | $3,927 | $132,100 |
Find assessor info on the county website
Monthly payment
Est. payment
Payment breakdown
Explore the cost of this home by adjusting the details. Changes won't be saved.Climate risks
Neighborhood: 53217
Nearby schools
Schools provided by the listing agent
- Elementary: Cumberland
- Middle: Whitefish Bay
- High: Whitefish Bay
- District: Whitefish Bay
Source: WIREX MLS. This data may not be complete. We recommend contacting the local school district to confirm school assignments for this home.
- $395,9003 bd2 ba-- sqft5108 N Berkeley Blvd, Whitefish Bay, WI 53217Off Market
- $779,6004 bd2 ba-- sqft5122 N Berkeley Blvd, Whitefish Bay, WI 53217Off Market
- $571,5003 bd1 ba-- sqft5100 N Berkeley Blvd, Whitefish Bay, WI 53217Off Market
- $377,8002 bd1 ba-- sqft5130 N Berkeley Blvd, Whitefish Bay, WI 53217Off Market

Similar homes
- $529,9003 bd2 ba2k sqft5556 N Lydell AVENUE, Whitefish Bay, WI 53217Active
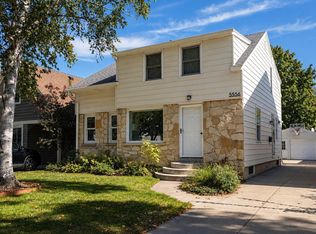 MLS ID #1985797, DaMara Bolton. WIREX MLS
- $699,9003 bd3 ba2.3k sqft5861 N Bay Ridge AVENUE, Whitefish Bay, WI 53217Active
 MLS ID #1986864, Sarah Riordan. WIREX MLS
- $649,9003 bd3 ba2.4k sqft8530 N Fielding ROAD, Bayside, WI 53217Active
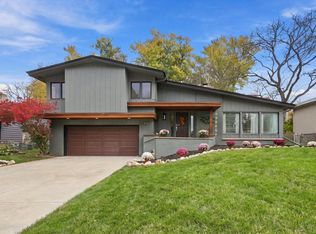 MLS ID #1987193, Lindsay Andrews. WIREX MLS
- $429,9003 bd2 ba1.5k sqft112 E Henry Clay STREET, Whitefish Bay, WI 53217Active
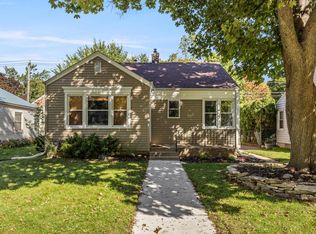 MLS ID #1983082, HIGHMARK RE Group*. WIREX MLS
