Welcome home to this light-filled Fox Point gem, where original charm meets modern updates! The open-concept living and dining areas feature a beautiful stone fireplace and oversized windows. The updated kitchen offers an eat-in area plus a convenient coffee bar or buffet space. A spacious family room provides even more room to gather. The first floor includes a primary suite with ensuite bath, two additional bedrooms, and a full bath. The finished lower level features a large rec room, fourth bedroom, full bath, and new carpeting throughout. Enjoy an attached two-car garage with extra storage, an updated patio, and a fenced yard on an impressive 0.6-acre lot. Plenty of space to grow, play, and entertain!
Active
Price cut: $24K (11/12)
$675,000
172 W Bergen DRIVE, Fox Point, WI 53217
4beds
3,132sqft
Single Family Residence
Built in 1955
0.6 Acres Lot
$667,700 Zestimate®
$216/sqft
$-- HOA
What's special
Finished lower levelLarge rec roomSpacious family roomFenced yardOversized windowsBeautiful stone fireplaceUpdated kitchen
- 9 days
- 1,434
- 153
Likely to sell faster than
Zillow last checked:
Listing updated:
Listed by:
Emily Fulton PropertyInfo@shorewest.com,
Shorewest Realtors, Inc.
Source: WIREX MLS,MLS#: 1986399 Originating MLS: Metro MLS
Facts & features
Interior
Bedrooms & bathrooms
- Bedrooms: 4
- Bathrooms: 4
- Full bathrooms: 3
- 1/2 bathrooms: 1
- Main level bedrooms: 3
Primary bedroom
- Level: Main
- Area: 180
- Dimensions: 15 x 12
Bedroom 2
- Level: Main
- Area: 144
- Dimensions: 12 x 12
Bedroom 3
- Level: Main
- Area: 120
- Dimensions: 12 x 10
Bedroom 4
- Level: Lower
- Area: 154
- Dimensions: 14 x 11
Bathroom
- Features: Tub Only, Ceramic Tile, Master Bedroom Bath: Tub/Shower Combo, Master Bedroom Bath, Shower Over Tub
Dining room
- Level: Main
- Area: 143
- Dimensions: 13 x 11
Family room
- Level: Main
- Area: 270
- Dimensions: 18 x 15
Kitchen
- Level: Main
- Area: 175
- Dimensions: 25 x 7
Living room
- Level: Main
- Area: 364
- Dimensions: 28 x 13
Heating
- Natural Gas, Forced Air
Cooling
- Central Air
Appliances
- Included: Dishwasher, Disposal, Dryer, Microwave, Oven, Range, Refrigerator, Washer
Features
- High Speed Internet
- Flooring: Wood
- Basement: Full,Partially Finished
Interior area
- Total structure area: 3,132
- Total interior livable area: 3,132 sqft
- Finished area above ground: 2,044
- Finished area below ground: 1,088
Video & virtual tour
Property
Parking
- Total spaces: 2
- Parking features: Garage Door Opener, Attached, 2 Car, 1 Space
- Attached garage spaces: 2
Features
- Levels: One
- Stories: 1
- Patio & porch: Patio
- Fencing: Fenced Yard
Lot
- Size: 0.6 Acres
Details
- Parcel number: 0531102000
- Zoning: Res
Construction
Type & style
- Home type: SingleFamily
- Architectural style: Ranch
- Property subtype: Single Family Residence
Materials
- Stone, Brick/Stone, Vinyl Siding
Condition
- 21+ Years
- New construction: No
- Year built: 1955
Utilities & green energy
- Sewer: Public Sewer
- Water: Public
Community & HOA
Location
- Region: Fox Pt
- Municipality: Fox Point
Financial & listing details
- Price per square foot: $216/sqft
- Tax assessed value: $576,100
- Annual tax amount: $10,395
- Date on market: 11/5/2026
- Inclusions: Oven; Refrigerator; Disposal; Dishwasher; Microwave; Washer; Dryer
- Exclusions: Ring Doorbell System, Staging Items, Seller's Personal Items.
Estimated market value
$667,700
$634,000 - $701,000
$4,493/mo
Price history
| Date | Event | Price |
|---|---|---|
| 11/12/2026 | Price change | $675,000-3.4%$216/sqft |
Source:  WIREX MLS #1986399 Report a problem | ||
| 11/5/2026 | Listed for sale | $699,000+21.6%$223/sqft |
Source: WIREX MLS #1986399 Report a problem | ||
| 6/12/2023 | Sold | $575,000+0.2%$184/sqft |
Source: WIREX MLS #1830979 Report a problem | ||
| 5/14/2023 | Contingent | $574,000$183/sqft |
Source: WIREX MLS #1830979 Report a problem | ||
| 5/11/2023 | Price change | $574,000-4.3%$183/sqft |
Source: WIREX MLS #1830979 Report a problem | ||
| 4/27/2023 | Listed for sale | $600,000+9.1%$192/sqft |
Source: WIREX MLS #1830979 Report a problem | ||
| 10/22/2021 | Sold | $549,900$176/sqft |
Source: Public Record Report a problem | ||
| 10/21/2021 | Pending sale | $549,900$176/sqft |
Source: WIREX MLS #1763064 Report a problem | ||
| 9/17/2021 | Listed for sale | $549,900+94%$176/sqft |
Source: WIREX MLS #1763064 Report a problem | ||
| 4/28/2021 | Sold | $283,500+9.7%$91/sqft |
Source: Public Record Report a problem | ||
| 3/16/2021 | Listed for sale | $258,500-8%$83/sqft |
Source:  Metro MLS #1723550 Report a problem | ||
| 2/5/2021 | Listing removed | -- |
Source: Metro MLS Report a problem | ||
| 1/9/2021 | Listed for sale | $280,900+14.7%$90/sqft |
Source: REALHOME Services and Solutions, Inc. #1723550 Report a problem | ||
| 1/13/2020 | Listing removed | $244,900$78/sqft |
Source: Realty Experts #1662485 Report a problem | ||
| 10/19/2019 | Price change | $244,900-5.1%$78/sqft |
Source: Realty Experts #1662485 Report a problem | ||
| 10/4/2019 | Listed for sale | $258,000+25.9%$82/sqft |
Source: Realty Experts #1662485 Report a problem | ||
| 12/11/2002 | Sold | $205,000$65/sqft |
Source: Public Record Report a problem | ||
Public tax history
| Year | Property taxes | Tax assessment |
|---|---|---|
| 2025 | $10,706 -1.5% | $553,500 |
| 2024 | $10,864 -7.2% | $553,500 |
| 2023 | $11,704 +18.7% | $553,500 +20.5% |
| 2022 | $9,859 +11.9% | $459,500 +37.4% |
| 2021 | $8,809 | $334,500 |
| 2020 | $8,809 -7.2% | $334,500 -1.9% |
| 2019 | $9,490 +5.6% | $341,000 |
| 2018 | $8,987 -1.6% | $341,000 |
| 2017 | $9,133 +34% | $341,000 +40% |
| 2016 | $6,814 -2.8% | $243,500 |
| 2015 | $7,011 +18.9% | $243,500 |
| 2014 | $5,898 | $243,500 |
Find assessor info on the county website
Monthly payment
Est. payment
Payment breakdown
Explore the cost of this home by adjusting the details. Changes won't be saved.Climate risks
Neighborhood: 53217
Nearby schools
Schools provided by the listing agent
- Elementary: Indian Hill
- High: Nicolet
- District: Maple Dale-Indian Hill
Source: WIREX MLS. This data may not be complete. We recommend contacting the local school district to confirm school assignments for this home.


Similar homes
- $649,9003 bd3 ba2.4k sqft8530 N Fielding ROAD, Bayside, WI 53217Active
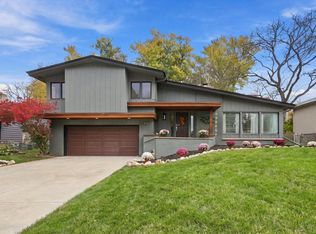 MLS ID #1987193, Lindsay Andrews. WIREX MLS
- $540,0003 bd2 ba1.9k sqft8551 N Manor LANE, Fox Point, WI 53217Active
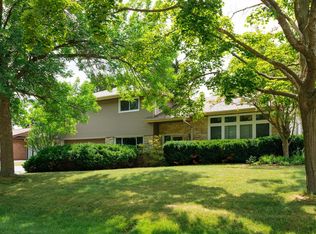 MLS ID #1979152, HIGHMARK RE Group*. WIREX MLS
- $549,8004 bd3 ba2.5k sqft8755 N Pelham PARKWAY, Bayside, WI 53217Active
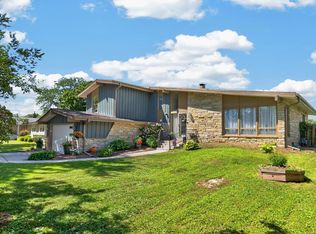 MLS ID #1982196, The Roth Team*. WIREX MLS
- $824,9004 bd4 ba3.7k sqft7120 N Yates ROAD, Fox Point, WI 53217Active
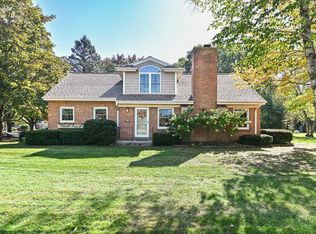 MLS ID #1984582, Chezney Parker. WIREX MLS
