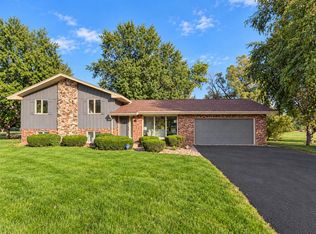
The extremely desirable Lac Du Cours subdivision awaits you w/ this nicely maintained 4BD 2.5BA Colonial home. You'll love the crisp white cabinetry in the kitchen along w/ SS appliances & granite tops w/ a snack counter. The cozy Great Room has an NFP, a wall of bookcases & large french doors that lead out to the spacious patio. Front living room, dining room, 1/2 BA & laundry room round out the main floor. 2nd Floor offers a large primary BD that has an additional NFP, along w/ a step up to a walk-in closet, ensuite & make up area. 3 additional BD's, a den/office & full BA w/ dual sinks are on that floor. Lower level is partially finished & makes a great space for entertaining. This incredible subdivision offers a swimming pool, private lake w/ a beach, tennis courts & a clubhouse.
Active
$674,900
10313 N Flanders COURT, Mequon, WI 53092
4beds
3,236sqft
Single Family Residence
Built in 1987
9,147 Square Feet Lot
$643,000 Zestimate®
$209/sqft
$-- HOA
What's special
Walk-in closetDining roomCozy great roomWall of bookcasesSpacious patioLaundry roomSs appliances
- 20 hours
- 247
- 21
Zillow last checked:
Listing updated:
Listed by:
Dawn Kronforst 2627325800,
Redefined Realty Advisors LLC
Source: WIREX MLS,MLS#: 1987312 Originating MLS: Metro MLS
Facts & features
Interior
Bedrooms & bathrooms
- Bedrooms: 4
- Bathrooms: 3
- Full bathrooms: 2
- 1/2 bathrooms: 1
Primary bedroom
- Level: Upper
- Area: 378
- Dimensions: 21 x 18
Bedroom 2
- Level: Upper
- Area: 143
- Dimensions: 13 x 11
Bedroom 3
- Level: Upper
- Area: 150
- Dimensions: 15 x 10
Bedroom 4
- Level: Upper
- Area: 121
- Dimensions: 11 x 11
Bathroom
- Features: Tub Only, Ceramic Tile, Master Bedroom Bath, Shower Over Tub, Shower Stall
Dining room
- Level: Main
- Area: 143
- Dimensions: 13 x 11
Family room
- Level: Main
- Area: 294
- Dimensions: 21 x 14
Kitchen
- Level: Main
- Area: 276
- Dimensions: 23 x 12
Living room
- Level: Main
- Area: 273
- Dimensions: 21 x 13
Heating
- Natural Gas, Forced Air
Cooling
- Central Air
Appliances
- Included: Dishwasher, Disposal, Dryer, Microwave, Oven, Range, Refrigerator, Washer
Features
- Walk-In Closet(s)
- Flooring: Wood
- Basement: Block,Crawl Space,Full,Partially Finished,Sump Pump
Interior area
- Total structure area: 3,236
- Total interior livable area: 3,236 sqft
- Finished area above ground: 2,554
- Finished area below ground: 682
Property
Parking
- Total spaces: 2.5
- Parking features: Garage Door Opener, Attached, 2 Car
- Attached garage spaces: 2.5
Features
- Levels: Two
- Stories: 2
- Patio & porch: Patio
- Waterfront features: Deeded Water Access, Water Access/Rights, Lake, No Motor Lake, Pier
- Body of water: Subdivision Lake
Lot
- Size: 9,147 Square Feet
Details
- Parcel number: 140700014000
- Zoning: RES
Construction
Type & style
- Home type: SingleFamily
- Architectural style: Colonial,Contemporary
- Property subtype: Single Family Residence
Materials
- Wood Siding
Condition
- 21+ Years
- New construction: No
- Year built: 1987
Utilities & green energy
- Sewer: Public Sewer
- Water: Public
Community & HOA
Community
- Subdivision: Lac Du Cours
Location
- Region: Mequon
- Municipality: Mequon
Financial & listing details
- Price per square foot: $209/sqft
- Tax assessed value: $612,000
- Annual tax amount: $6,571
- Date on market: 11/5/2026
- Listing terms: Auction
- Inclusions: Refrigerator, Oven/Range, Dishwasher, Microwave, Washer, Dryer, Disposal, Curtain Rods & Brackets, Ring Doorbell, Eco Thermostat, Mini Frig In Garage
- Exclusions: Seller's Personal Property
Estimated market value
$643,000
$592,000 - $694,000
$4,582/mo
Price history
| Date | Event | Price |
|---|---|---|
| 11/5/2026 | Listed for sale | $674,900+73.1%$209/sqft |
Source:  WIREX MLS #1987312 Report a problem | ||
| 5/5/2006 | Sold | $390,000$121/sqft |
Source: Public Record Report a problem | ||
Public tax history
| Year | Property taxes | Tax assessment |
|---|---|---|
| 2025 | $6,572 +9.7% | $606,700 +41.7% |
| 2024 | $5,993 +6.7% | $428,200 |
| 2023 | $5,617 +0.7% | $428,200 |
| 2022 | $5,579 -0.9% | $428,200 |
| 2021 | $5,627 +2.6% | $428,200 +17.5% |
| 2020 | $5,485 +10338.4% | $364,500 |
| 2019 | $53 -99% | $364,500 |
| 2018 | $5,202 -1.1% | $364,500 |
| 2017 | $5,262 -0.8% | $364,500 |
| 2016 | $5,303 +0.6% | $364,500 |
| 2015 | $5,269 +0.3% | $364,500 |
| 2014 | $5,255 -4.4% | $364,500 |
| 2013 | $5,496 0% | $364,500 |
| 2012 | $5,498 +0.2% | $364,500 |
| 2011 | $5,486 -3.4% | $364,500 |
| 2010 | $5,676 -11.3% | $364,500 |
| 2009 | $6,400 +8.1% | $364,500 +25.4% |
| 2008 | $5,923 +0.4% | $290,700 |
| 2007 | $5,902 +11.9% | $290,700 |
| 2006 | $5,272 -11.1% | $290,700 |
| 2005 | $5,928 +3.3% | $290,700 |
| 2004 | $5,740 +4.9% | $290,700 |
| 2003 | $5,473 +3.7% | $290,700 |
| 2002 | $5,277 -7.9% | $290,700 +16.4% |
| 2001 | $5,728 | $249,700 |
Find assessor info on the county website
Monthly payment
Est. payment
Payment breakdown
Explore the cost of this home by adjusting the details. Changes won't be saved.Climate risks
Neighborhood: 53092
Nearby schools
Schools provided by the listing agent
- Elementary: Donges Bay
- Middle: Lake Shore
- High: Homestead
- District: Mequon-Thiensville
Source: WIREX MLS. This data may not be complete. We recommend contacting the local school district to confirm school assignments for this home.


Similar homes
- $524,9003 bd2 ba1.7k sqft4711 W Elmdale ROAD, Mequon, WI 53092Active
 MLS ID #1987074, Matthew Leisgang. WIREX MLS
- $875,0005 bd4 ba4.2k sqft10534 N Burning Bush LANE, Mequon, WI 53092Active
 MLS ID #1987175, Kurtin Ryba Group*. WIREX MLS
- $599,9004 bd2 ba2.4k sqft11630 N Riverland ROAD, Mequon, WI 53092Active
 MLS ID #1986524, Falk Ruvin Gallagher Team*. WIREX MLS
- $589,9004 bd3 ba2.3k sqft11040 N Riverland COURT, Mequon, WI 53092Active
 MLS ID #1981690, Aaron Gerakosov. WIREX MLS
