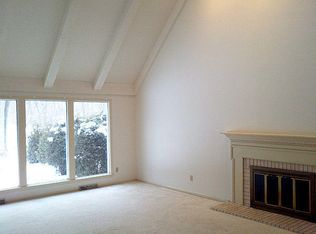
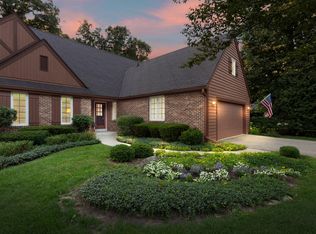
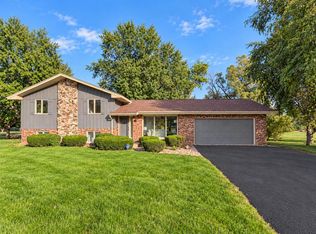
Gorgeous custom-built side-by-side condominium in the desirable Woodlands of Ville Du Parc! Sun-filled two-story great room and dining room create an impressive setting for entertaining. Spacious eat-in kitchen features vaulted ceiling, skylights, granite countertops, custom cabinetry and hardwood floors. Family room offers a natural fireplace, built-ins and wet bar. Main-floor primary suite includes a luxurious bath with dual sinks, jetted soaking tub, shower and walk-in closet. Two additional bedrooms and full bath upstairs. Main-floor laundry, attached garage, private patio and beautifully landscaped yard complete this exceptional home. New furnace/AC and carpet within the past year--move right in!
Active
Price cut: $45.1K (9/29)
$699,900
2835 W Golf CIRCLE, Mequon, WI 53092
3beds
2,873sqft
Condominium
Built in 1991
-- sqft lot
$696,700 Zestimate®
$244/sqft
$745/mo HOA
What's special
- 47 days
- 789
- 38
Zillow last checked:
Listing updated:
Listed by:
Sarah Fetterley PropertyInfo@shorewest.com,
Shorewest Realtors, Inc.
Source: WIREX MLS,MLS#: 1977688 Originating MLS: Metro MLS
Originating MLS: Metro MLSFacts & features
Interior
Bedrooms & bathrooms
- Bedrooms: 3
- Bathrooms: 3
- Full bathrooms: 2
- 1/2 bathrooms: 1
- Main level bedrooms: 1
Primary bedroom
- Level: Main
- Area: 221
- Dimensions: 17 x 13
Bedroom 2
- Level: Upper
- Area: 165
- Dimensions: 15 x 11
Bedroom 3
- Level: Upper
- Area: 182
- Dimensions: 14 x 13
Bathroom
- Features: Tub Only, Whirlpool, Master Bedroom Bath: Tub/No Shower, Master Bedroom Bath: Walk-In Shower, Master Bedroom Bath, Shower Over Tub
Dining room
- Level: Main
- Area: 169
- Dimensions: 13 x 13
Family room
- Level: Main
- Area: 266
- Dimensions: 19 x 14
Kitchen
- Level: Main
- Area: 264
- Dimensions: 24 x 11
Living room
- Level: Main
- Area: 182
- Dimensions: 14 x 13
Heating
- Natural Gas, Forced Air
Cooling
- Central Air
Appliances
- Included: Dishwasher, Disposal, Dryer, Microwave, Other, Oven, Range, Refrigerator, Washer
- Laundry: In Unit
Features
- Central Vacuum, Cathedral/vaulted ceiling, Walk-In Closet(s), Wet Bar
- Flooring: Wood or Sim.Wood Floors
- Basement: Block,Full,Sump Pump
Interior area
- Total structure area: 2,873
- Total interior livable area: 2,873 sqft
- Finished area above ground: 2,873
Video & virtual tour
Property
Parking
- Total spaces: 2
- Parking features: Attached, Garage Door Opener, 2 Car
- Attached garage spaces: 2
Features
- Levels: Two,2 Story
- Stories: 2
- Patio & porch: Patio/Porch
- Exterior features: Private Entrance
- Spa features: Bath
Details
- Parcel number: 141040036000
- Zoning: RES
Construction
Type & style
- Home type: Condo
- Property subtype: Condominium
Materials
- Brick, Brick/Stone, Fiber Cement, Wood Siding
Condition
- 21+ Years
- New construction: No
- Year built: 1991
Utilities & green energy
- Sewer: Public Sewer
- Water: Public
- Utilities for property: Cable Available
Community & HOA
HOA
- Has HOA: Yes
- HOA fee: $745 monthly
Location
- Region: Mequon
- Municipality: Mequon
Financial & listing details
- Price per square foot: $244/sqft
- Tax assessed value: $535,200
- Annual tax amount: $5,715
- Date on market: 8/27/2026
- Inclusions: Oven/Range, Dishwasher, Refrigerator, Microwave, Disposal, Washer, Dryer, Basement Refrigerator, Central Vac, All Rods And Blinds
- Exclusions: All Draperies
Estimated market value
$696,700
$662,000 - $732,000
$3,152/mo
Price history
| Date | Event | Price |
|---|---|---|
| 9/29/2026 | Price change | $699,900-6.1%$244/sqft |
Source:  WIREX MLS #1977688 Report a problem WIREX MLS #1977688 Report a problem | ||
| 8/27/2026 | Listed for sale | $745,000+83.5%$259/sqft |
Source: WIREX MLS #1977688 Report a problem | ||
| 12/19/2019 | Sold | $406,000-5.4%$141/sqft |
Source: Public Record Report a problem | ||
| 9/5/2019 | Listed for sale | $429,000-18.1%$149/sqft |
Source: First Weber Inc -NPW #1657504 Report a problem | ||
| 11/20/2007 | Sold | $523,800$182/sqft |
Source: Public Record Report a problem | ||
Public tax history
| Year | Property taxes | Tax assessment |
|---|---|---|
| 2025 | $5,715 -0.3% | $530,500 +29.3% |
| 2024 | $5,731 +6.7% | $410,300 |
| 2023 | $5,370 +0.7% | $410,300 |
| 2022 | $5,335 -0.9% | $410,300 |
| 2021 | $5,381 -7.8% | $410,300 +6% |
| 2020 | $5,834 +10337.4% | $386,900 |
| 2019 | $56 -99% | $386,900 |
| 2018 | $5,533 -1.1% | $386,900 |
| 2017 | $5,595 -0.8% | $386,900 |
| 2016 | $5,639 +0.7% | $386,900 |
| 2015 | $5,602 +0.3% | $386,900 |
| 2014 | $5,587 -4.4% | $386,900 |
| 2013 | $5,844 0% | $386,900 |
| 2012 | $5,844 +0.2% | $386,900 |
| 2011 | $5,831 -3.4% | $386,900 |
| 2010 | $6,034 -11.2% | $386,900 |
| 2009 | $6,794 -24.9% | $386,900 -12.9% |
| 2008 | $9,047 +0.4% | $444,000 |
| 2007 | $9,015 +11.9% | $444,000 |
| 2006 | $8,053 -11.1% | $444,000 |
| 2005 | $9,054 +3.3% | $444,000 |
| 2004 | $8,767 +4.9% | $444,000 |
| 2003 | $8,359 +9% | $444,000 +5.1% |
| 2002 | $7,668 -12.2% | $422,400 +11% |
| 2001 | $8,729 | $380,500 |
Find assessor info on the county website
Monthly payment
Est. payment
Payment breakdown
Explore the cost of this home by adjusting the details. Changes won't be saved.Climate risks
Neighborhood: 53092
Nearby schools
Schools provided by the listing agent
- High: Homestead
- District: Mequon-Thiensville
Source: WIREX MLS. This data may not be complete. We recommend contacting the local school district to confirm school assignments for this home.

Similar homes
- $585,0002 bd3 ba2.4k sqftWoodlands Of Ville Du Parc, Mequon, WI 53092Active
 MLS ID #1978611, Sandra Jandegian. WIREX MLS
 - $648,0004 bd2 ba2.4k sqft11630 N Riverland ROAD, Mequon, WI 53092Active
 MLS ID #1981895, Falk Ruvin Gallagher Team*. WIREX MLS
 - $549,9003 bd2 ba2.2k sqft409 Vernon AVENUE, Thiensville, WI 53092Active
 MLS ID #1984159, Joseph Jewell. WIREX MLS
 - $599,9004 bd3 ba2.3k sqft11040 N Riverland COURT, Mequon, WI 53092Active
 MLS ID #1981690, Aaron Gerakosov. WIREX MLS
