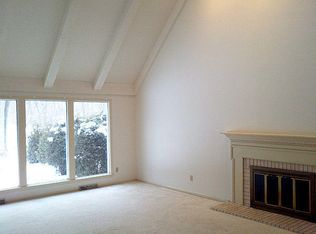
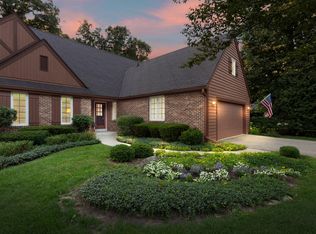
Enjoy privacy, comfort, and beautiful tree-line views in this exceptional end-unit home with a tiered deck. A welcoming foyer opens to the sunken great room, featuring a dramatic vaulted ceiling, gas fireplace, and wall of windows that fills the space with natural light. The family room offers hardwood floors and a built-in wet bar, while the dining room features a curved wall of windows and tile flooring. The efficient U-shaped kitchen provides excellent storage and opens to the deck. The first-floor bedroom with full bath is currently used as a TV room and offers flexible living options. Upstairs, the loft leads to a spacious primary suite with private bath and fabulous closet/storage space. A beautiful home ready for your inspection!
Active
Price cut: $26K (10/16)
$559,000
12303 N Golf DRIVE, Mequon, WI 53092
2beds
2,429sqft
Condominium
Built in 1985
-- sqft lot
$555,400 Zestimate®
$230/sqft
$745/mo HOA
What's special
Gas fireplaceBeautiful tree-line viewsBuilt-in wet barEfficient u-shaped kitchenSunken great roomWelcoming foyerCurved wall of windows
- 49 days
- 355
- 12
Zillow last checked:
Listing updated:
Listed by:
Sandra Jandegian PropertyInfo@shorewest.com,
Shorewest Realtors, Inc.
Source: WIREX MLS,MLS#: 1978611 Originating MLS: Metro MLS
Originating MLS: Metro MLSFacts & features
Interior
Bedrooms & bathrooms
- Bedrooms: 2
- Bathrooms: 3
- Full bathrooms: 2
- 1/2 bathrooms: 1
- Main level bedrooms: 1
Rooms
- Room types: Loft
Primary bedroom
- Level: Upper
- Area: 180
- Dimensions: 15 x 12
Bedroom 2
- Level: Main
- Area: 247
- Dimensions: 19 x 13
Bathroom
- Features: Ceramic Tile, Whirlpool, Master Bedroom Bath: Tub/No Shower, Master Bedroom Bath: Walk-In Shower, Master Bedroom Bath, Shower Stall
Family room
- Level: Main
- Area: 168
- Dimensions: 14 x 12
Kitchen
- Level: Main
- Area: 165
- Dimensions: 15 x 11
Living room
- Level: Main
- Area: 315
- Dimensions: 21 x 15
Office
- Level: Upper
- Area: 154
- Dimensions: 14 x 11
Heating
- Natural Gas, Forced Air
Cooling
- Central Air
Appliances
- Included: Dishwasher, Disposal, Dryer, Microwave, Oven, Range, Refrigerator, Washer
- Laundry: In Unit
Features
- Central Vacuum, Cathedral/vaulted ceiling, Walk-In Closet(s), Wet Bar
- Windows: Skylight(s)
- Basement: Full,Radon Mitigation System,Sump Pump
- Common walls with other units/homes: End Unit
Interior area
- Total structure area: 2,429
- Total interior livable area: 2,429 sqft
Video & virtual tour
Property
Parking
- Total spaces: 2.5
- Parking features: Attached, Garage Door Opener, 2 Car
- Attached garage spaces: 2.5
Features
- Levels: Two,2 Story
- Stories: 2
- Patio & porch: Patio/Porch
- Exterior features: Private Entrance
- Spa features: Bath
Lot
- Features: Wooded
Details
- Parcel number: 141040019000
- Zoning: Res
Construction
Type & style
- Home type: Condo
- Property subtype: Condominium
- Attached to another structure: Yes
Materials
- Brick, Brick/Stone, Wood Siding
Condition
- 21+ Years
- New construction: No
- Year built: 1985
Utilities & green energy
- Sewer: Public Sewer
- Water: Public
Community & HOA
HOA
- Has HOA: Yes
- HOA fee: $745 monthly
Location
- Region: Mequon
- Municipality: Mequon
Financial & listing details
- Price per square foot: $230/sqft
- Tax assessed value: $489,200
- Annual tax amount: $5,389
- Date on market: 9/1/2026
- Inclusions: Oven, Range, Refrigerator, Dishwasher, Microwave, Disposal, Tv In Kitchen, Washer, Dryer, Electric Door Opener And Remotes, Wine Refrigerator, Ice Maker And Refrigerator At Bar In Study, Central Vac And Equipment, Security System
- Exclusions: Seller And Agents Personal Property.
Estimated market value
$555,400
$528,000 - $583,000
$3,006/mo
Price history
| Date | Event | Price |
|---|---|---|
| 10/16/2026 | Price change | $559,000-4.4%$230/sqft |
Source:  WIREX MLS #1978611 Report a problem WIREX MLS #1978611 Report a problem | ||
| 9/1/2026 | Listed for sale | $585,000+88.7%$241/sqft |
Source: WIREX MLS #1978611 Report a problem | ||
| 2/18/2009 | Sold | $310,000-16.1%$128/sqft |
Source: Public Record Report a problem | ||
| 2/2/2007 | Sold | $369,400$152/sqft |
Source: Public Record Report a problem | ||
Public tax history
| Year | Property taxes | Tax assessment |
|---|---|---|
| 2025 | $5,389 -0.1% | $484,900 +29.9% |
| 2024 | $5,393 +6% | $373,200 |
| 2023 | $5,086 +1.2% | $373,200 |
| 2022 | $5,026 -1% | $373,200 |
| 2021 | $5,078 -0.8% | $373,200 +12.3% |
| 2020 | $5,120 +10303.2% | $332,200 |
| 2019 | $49 -99% | $332,200 |
| 2018 | $4,856 -0.5% | $332,200 |
| 2017 | $4,878 -0.9% | $332,200 |
| 2016 | $4,922 +0.9% | $332,200 |
| 2015 | $4,876 +0.1% | $332,200 |
| 2014 | $4,870 -4.4% | $332,200 |
| 2013 | $5,093 +0.3% | $332,200 |
| 2012 | $5,080 +0.3% | $332,200 |
| 2011 | $5,066 -3.3% | $332,200 |
| 2010 | $5,239 -7.8% | $332,200 +2.7% |
| 2009 | $5,682 -16.7% | $323,600 -3.3% |
| 2008 | $6,820 +0.4% | $334,700 |
| 2007 | $6,796 +11.9% | $334,700 |
| 2006 | $6,070 -11.1% | $334,700 |
| 2005 | $6,825 +3.3% | $334,700 |
| 2004 | $6,609 +4.9% | $334,700 |
| 2003 | $6,301 +3.7% | $334,700 |
| 2002 | $6,076 -7.7% | $334,700 +16.6% |
| 2001 | $6,586 | $287,100 |
Find assessor info on the county website
Monthly payment
Est. payment
Payment breakdown
Explore the cost of this home by adjusting the details. Changes won't be saved.Climate risks
Neighborhood: 53092
Nearby schools
Schools provided by the listing agent
- High: Homestead
- District: Mequon-Thiensville
Source: WIREX MLS. This data may not be complete. We recommend contacting the local school district to confirm school assignments for this home.
Similar homes
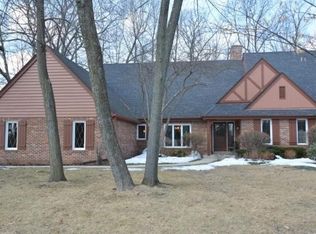
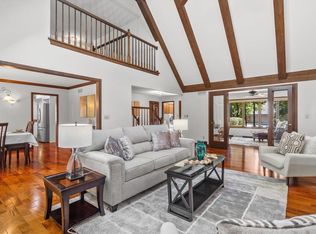
- $674,9003 bd3 ba2.5k sqftWoodlands Ville Du Parc Condom, Mequon, WI 53092Active
 MLS ID #1983822, The Blend Group*. WIREX MLS
 - $699,9003 bd3 ba2.8k sqftWoodlands Of Ville Du Parc, Mequon, WI 53092Active
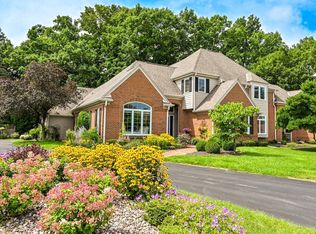 MLS ID #1977688, Sarah Fetterley. WIREX MLS
 - $615,0004 bd2 ba2.4k sqft11630 N Riverland ROAD, Mequon, WI 53092Active
 MLS ID #1981895, Falk Ruvin Gallagher Team*. WIREX MLS
 - $519,9003 bd2 ba2.2k sqft409 Vernon AVENUE, Thiensville, WI 53092Active
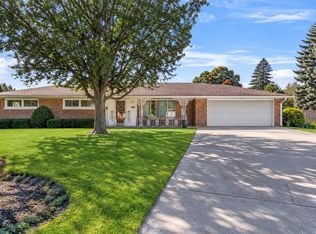 MLS ID #1984159, Joseph Jewell. WIREX MLS
