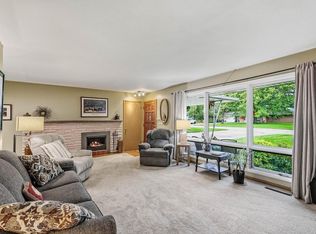
With plenty of space to entertain and unwind, you'll immediately feel at home in this 2-bedroom, 2-bath River Birch condo in Mequon. Gather around the living room fireplace, framed by built-in bookshelves beneath a tray ceiling. Arched openings add character, and a separate dining room offers room to host. A center island anchors the kitchen, while sliding doors in the adjoining dinette lead to the patio for convenient grilling. Work from home or settle in with a book in the den lined with built-in bookshelves. Retreat to a primary suite with a walk-in closet and private bath with double sinks and a soaking tub. A full unfinished basement adds ample storage, while a private attached garage brings everyday convenience. Come experience it for yourself!
Active
Price cut: $20K (11/5)
$629,000
11267 N River Birch DRIVE, Mequon, WI 53092
2beds
2,350sqft
Condominium
Built in 2008
-- sqft lot
$628,300 Zestimate®
$268/sqft
$285/mo HOA
What's special
- 35 days
- 606
- 23
Zillow last checked:
Listing updated:
Listed by:
Elissa Berkoff 414-313-5460,
Compass RE WI-Northshore
Source: WIREX MLS,MLS#: 1982685 Originating MLS: Metro MLS
Facts & features
Interior
Bedrooms & bathrooms
- Bedrooms: 2
- Bathrooms: 2
- Full bathrooms: 2
- Main level bedrooms: 2
Primary bedroom
- Level: Main
- Area: 216
- Dimensions: 18 x 12
Bedroom 2
- Level: Main
- Area: 180
- Dimensions: 15 x 12
Bathroom
- Features: Ceramic Tile, Whirlpool, Master Bedroom Bath, Shower Stall
Dining room
- Level: Main
- Area: 154
- Dimensions: 14 x 11
Kitchen
- Level: Main
- Area: 182
- Dimensions: 14 x 13
Living room
- Level: Main
- Area: 414
- Dimensions: 23 x 18
Office
- Level: Main
- Area: 132
- Dimensions: 12 x 11
Heating
- Natural Gas, Forced Air
Cooling
- Central Air
Appliances
- Included: Dishwasher, Dryer, Microwave, Oven, Range, Refrigerator, Washer
- Laundry: In Unit
Features
- High Speed Internet, Walk-In Closet(s), Kitchen Island
- Flooring: Wood or Sim.Wood Floors
- Basement: Full,Concrete,Sump Pump
Interior area
- Total structure area: 2,350
- Total interior livable area: 2,350 sqft
- Finished area above ground: 2,350
Property
Parking
- Total spaces: 2.5
- Parking features: Attached, 2 Car
- Attached garage spaces: 2.5
Features
- Levels: 1 Story
- Patio & porch: Patio/Porch
- Exterior features: Private Entrance
- Spa features: Bath
Details
- Parcel number: 141970004000
- Zoning: Res
Construction
Type & style
- Home type: Condo
- Property subtype: Condominium
- Attached to another structure: Yes
Materials
- Brick, Brick/Stone, Fiber Cement, Wood Siding
Condition
- 11-20 Years
- New construction: No
- Year built: 2008
Utilities & green energy
- Sewer: Public Sewer
- Water: Public
- Utilities for property: Cable Available
Community & HOA
HOA
- Has HOA: Yes
- HOA fee: $285 monthly
Location
- Region: Mequon
- Municipality: Mequon
Financial & listing details
- Price per square foot: $268/sqft
- Tax assessed value: $671,400
- Annual tax amount: $7,233
- Date on market: 10/9/2026
- Inclusions: Oven/Stove, Refrigerator, Dishwasher, Microwave, Washer, Dryer, Patio Furniture, Grill, All Window Treatments And Hardware, 1 Edo
- Exclusions: Seller's Private Property
Estimated market value
$628,300
$597,000 - $660,000
$2,817/mo
Price history
| Date | Event | Price |
|---|---|---|
| 11/5/2026 | Price change | $629,000-3.1%$268/sqft |
Source:  WIREX MLS #1982685 Report a problem | ||
| 10/9/2026 | Listed for sale | $649,000+56.4%$276/sqft |
Source: WIREX MLS #1982685 Report a problem | ||
| 8/15/2016 | Sold | $415,000$177/sqft |
Source: Public Record Report a problem | ||
Public tax history
| Year | Property taxes | Tax assessment |
|---|---|---|
| 2025 | $7,233 +6.6% | $665,500 +37.9% |
| 2024 | $6,788 +6.6% | $482,600 |
| 2023 | $6,367 +0.7% | $482,600 |
| 2022 | $6,320 -0.9% | $482,600 |
| 2021 | $6,376 +14.6% | $482,600 +30.6% |
| 2020 | $5,563 +10337.7% | $369,500 |
| 2019 | $53 -99% | $369,500 |
| 2018 | $5,276 -2.9% | $369,500 |
| 2017 | $5,432 -0.9% | $369,500 |
| 2016 | $5,481 +0.9% | $369,500 |
| 2015 | $5,430 | $369,500 |
Find assessor info on the county website
Monthly payment
Est. payment
Payment breakdown
Explore the cost of this home by adjusting the details. Changes won't be saved.Climate risks
Neighborhood: 53092
Nearby schools
Schools provided by the listing agent
- High: Homestead
- District: Mequon-Thiensville
Source: WIREX MLS. This data may not be complete. We recommend contacting the local school district to confirm school assignments for this home.

Similar homes
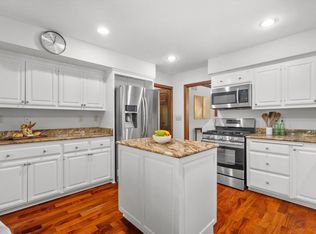
- $649,9003 bd3 ba2.5k sqftWoodlands Ville Du Parc Condom, Mequon, WI 53092Active
 MLS ID #1983822, The Blend Group*. WIREX MLS
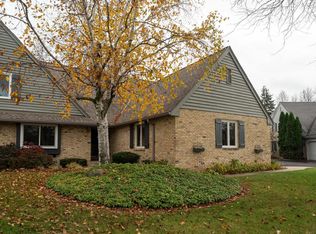
- $550,0002 bd3 ba2.2k sqftWoodlands Ville Du Parc, Mequon, WI 53092Active
 MLS ID #1986616, Elsafy Team*. WIREX MLS
- $535,0002 bd3 ba2.4k sqftWoodlands Of Ville Du Parc, Mequon, WI 53092Active
 MLS ID #1978611, Sandra Jandegian. WIREX MLS
- $422,5003 bd2 ba2.1k sqft219 Heidel ROAD, Thiensville, WI 53092Active
 MLS ID #1983124, Robert Arnold. WIREX MLS
