Welcome to this well-maintained 3 Bedroom 2 Bath home situated on a nearly 1 acre, beautifully landscaped lot. Enjoy the spacious backyard patio overlooking the property, perfect for outdoor gatherings. The large kitchen features a wall of china cabinets, while the inviting living room offers a gas fireplace for cozy evenings. Plenty of closets and storage throughout. Additional highlights include updated mechanicals, a 2.5-car garage, and convenient first-floor laundry. Located near nature trails, interurban bike path, and everything else Mequon has to offer.
Active
$524,900
4711 W Elmdale ROAD, Mequon, WI 53092
3beds
1,752sqft
Single Family Residence
Built in 1988
0.9 Acres Lot
$559,400 Zestimate®
$300/sqft
$-- HOA
What's special
Gas fireplaceConvenient first-floor laundryLarge kitchenWall of china cabinetsPerfect for outdoor gatherings
- 5 days
- 394
- 32
Zillow last checked:
Listing updated:
Listed by:
Matthew Leisgang 920-412-3112,
Abundance Real Estate
Source: WIREX MLS,MLS#: 1987074 Originating MLS: Metro MLS
Facts & features
Interior
Bedrooms & bathrooms
- Bedrooms: 3
- Bathrooms: 2
- Full bathrooms: 2
- Main level bedrooms: 3
Primary bedroom
- Level: Main
- Area: 180
- Dimensions: 15 x 12
Bedroom 2
- Level: Main
- Area: 143
- Dimensions: 13 x 11
Bedroom 3
- Level: Main
- Area: 120
- Dimensions: 12 x 10
Bathroom
- Features: Master Bedroom Bath
Kitchen
- Level: Main
- Area: 264
- Dimensions: 22 x 12
Living room
- Level: Main
- Area: 324
- Dimensions: 18 x 18
Heating
- Natural Gas, Forced Air
Cooling
- Central Air
Appliances
- Included: Dishwasher, Disposal, Dryer, Oven, Range, Refrigerator, Washer, Water Softener
Features
- High Speed Internet, Walk-In Closet(s)
- Basement: Full,Radon Mitigation System,Sump Pump
Interior area
- Total structure area: 1,752
- Total interior livable area: 1,752 sqft
- Finished area above ground: 1,752
Property
Parking
- Total spaces: 2.5
- Parking features: Garage Door Opener, Attached, 2 Car
- Attached garage spaces: 2.5
Features
- Levels: One
- Stories: 1
- Patio & porch: Patio
Lot
- Size: 0.9 Acres
Details
- Parcel number: 140710029000
- Zoning: Residential
Construction
Type & style
- Home type: SingleFamily
- Architectural style: Ranch
- Property subtype: Single Family Residence
Materials
- Brick, Brick/Stone, Vinyl Siding
Condition
- 21+ Years
- New construction: No
- Year built: 1988
Utilities & green energy
- Sewer: Public Sewer
- Water: Well
Community & HOA
Location
- Region: Mequon
- Municipality: Mequon
Financial & listing details
- Price per square foot: $300/sqft
- Tax assessed value: $459,800
- Annual tax amount: $4,875
- Date on market: 11/5/2026
- Inclusions: Oven/Range, Dishwasher, Disposal, Refrigerator, Water Softener, Edo, Tv Bracket In Living Room, All Window Treatments (Except Primary Bedroom)
- Exclusions: Seller's Personal Property, Window Treatment In Primary Bedroom, Metal Bracket System In Garage
Estimated market value
$559,400
$531,000 - $587,000
$3,167/mo
Price history
| Date | Event | Price |
|---|---|---|
| 11/5/2026 | Listed for sale | $524,900+128.2%$300/sqft |
Source:  WIREX MLS #1987074 Report a problem | ||
| 12/8/2010 | Sold | $230,000-8%$131/sqft |
Source: Public Record Report a problem | ||
| 8/26/2010 | Listed for sale | $250,000$143/sqft |
Source: NRT Chicago #1162055 Report a problem | ||
Public tax history
| Year | Property taxes | Tax assessment |
|---|---|---|
| 2025 | $4,875 +19% | $455,700 +52.7% |
| 2024 | $4,095 +7% | $298,400 |
| 2023 | $3,827 +0.4% | $298,400 |
| 2022 | $3,810 -0.8% | $298,400 |
| 2021 | $3,841 +7.1% | $298,400 +23% |
| 2020 | $3,586 +10357% | $242,600 |
| 2019 | $34 -99% | $242,600 |
| 2018 | $3,400 -1.5% | $242,600 |
| 2017 | $3,452 -0.7% | $242,600 |
| 2016 | $3,477 +0.5% | $242,600 |
| 2015 | $3,460 +0.4% | $242,600 |
| 2014 | $3,448 -4.4% | $242,600 |
| 2013 | $3,606 -0.2% | $242,600 |
| 2012 | $3,612 +0.2% | $242,600 |
| 2011 | $3,605 -3.4% | $242,600 |
| 2010 | $3,731 -12.4% | $242,600 |
| 2009 | $4,260 -1.6% | $242,600 +14.2% |
| 2008 | $4,328 +0.4% | $212,400 |
| 2007 | $4,313 +11.9% | $212,400 |
| 2006 | $3,852 -11.1% | $212,400 |
| 2005 | $4,331 +3.3% | $212,400 |
| 2004 | $4,194 +4.9% | $212,400 |
| 2003 | $3,999 +3.7% | $212,400 |
| 2002 | $3,856 | $212,400 |
Find assessor info on the county website
Monthly payment
Est. payment
Payment breakdown
Explore the cost of this home by adjusting the details. Changes won't be saved.Climate risks
Neighborhood: 53092
Nearby schools
Schools provided by the listing agent
- High: Homestead
- District: Mequon-Thiensville
Source: WIREX MLS. This data may not be complete. We recommend contacting the local school district to confirm school assignments for this home.

Similar homes
- $479,9003 bd3 ba2.1k sqft11321 N Country View DRIVE, Mequon, WI 53092Active
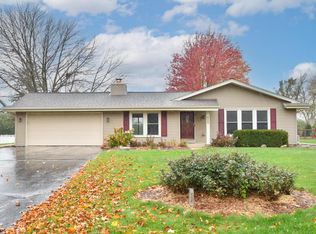 MLS ID #1987509, Troy Owen. WIREX MLS
- $439,9003 bd2 ba1.5k sqft1428 W Fiesta LANE, Mequon, WI 53092Active
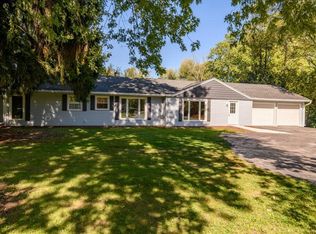 MLS ID #1987709, David Koller. WIREX MLS
- $599,9004 bd2 ba2.4k sqft11630 N Riverland ROAD, Mequon, WI 53092Active
 MLS ID #1986524, Falk Ruvin Gallagher Team*. WIREX MLS
- $--2 bd1 ba1.2k sqft12750 N Shoreland Pkwy, Mequon, WI 53092Auction
 Auction.com 2
