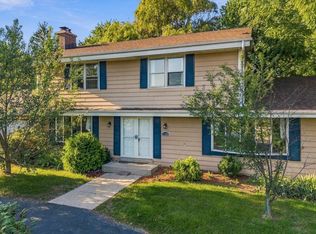
Enjoy the peace and privacy of country-like living in this stairless 3-bedroom, 2-full-bath ranch nestled on a completely private, wooded 1.5-acre lot along a quiet road in highly desirable Mequon. This inviting home offers comfortable one-level living surrounded by nature, with a setting that is hard to find. The beautifully remodeled kitchen features quartz countertops, new cabinetry, and new stainless steel appliances, creating a fresh and modern space for cooking and entertaining. The spacious primary suite offers two closets and a newly updated private bath. Outside, the handy storage shed features 50-amp electric service, offering added versatility for hobbies, equipment, or additional workspace. If you're looking for privacy, updated features, and the beauty of a wooded setting, thi
Active
Price cut: $15K (10/16)
$475,000
1428 W Fiesta LANE, Mequon, WI 53092
3beds
1,514sqft
Single Family Residence
Built in 1951
1.46 Acres Lot
$471,300 Zestimate®
$314/sqft
$-- HOA
What's special
Quartz countertopsComfortable one-level livingQuiet roadNew stainless steel appliancesInviting homeNew cabinetryTwo closets
- 8 days
- 771
- 77
Likely to sell faster than
Zillow last checked:
Listing updated:
Listed by:
David Koller 262-483-0916,
Premier Point Realty LLC
Source: WIREX MLS,MLS#: 1984074 Originating MLS: Metro MLS
Originating MLS: Metro MLSFacts & features
Interior
Bedrooms & bathrooms
- Bedrooms: 3
- Bathrooms: 2
- Full bathrooms: 2
- Main level bedrooms: 3
Primary bedroom
- Level: Main
- Area: 156
- Dimensions: 13 x 12
Bedroom 2
- Level: Main
- Area: 130
- Dimensions: 13 x 10
Bedroom 3
- Level: Main
- Area: 100
- Dimensions: 10 x 10
Bathroom
- Features: Master Bedroom Bath, Shower Stall
Dining room
- Level: Main
- Area: 192
- Dimensions: 12 x 16
Kitchen
- Level: Main
- Area: 96
- Dimensions: 12 x 8
Living room
- Level: Main
- Area: 288
- Dimensions: 24 x 12
Heating
- Natural Gas, Forced Air
Cooling
- Central Air
Appliances
- Included: Dishwasher, Disposal, Dryer, Microwave, Oven, Refrigerator, Washer
Features
- High Speed Internet, Pantry, Kitchen Island
- Basement: None / Slab
Interior area
- Total structure area: 1,514
- Total interior livable area: 1,514 sqft
Property
Parking
- Total spaces: 2
- Parking features: Garage Door Opener, Attached, 2 Car
- Attached garage spaces: 2
Features
- Levels: One
- Stories: 1
Lot
- Size: 1.46 Acres
- Features: Wooded
Details
- Additional structures: Garden Shed
- Parcel number: 150500106000
- Zoning: Res.
Construction
Type & style
- Home type: SingleFamily
- Architectural style: Ranch
- Property subtype: Single Family Residence
Materials
- Vinyl Siding
Condition
- 21+ Years
- New construction: No
- Year built: 1951
Utilities & green energy
- Sewer: Public Sewer
- Water: Well
- Utilities for property: Cable Available
Community & HOA
Location
- Region: Mequon
- Municipality: Mequon
Financial & listing details
- Price per square foot: $314/sqft
- Tax assessed value: $329,000
- Annual tax amount: $3,417
- Date on market: 10/9/2026
- Inclusions: Refrigerator, Stove, Dishwasher, Microwave, Water Softener, Washer And Dryer
Estimated market value
$471,300
$448,000 - $495,000
$2,477/mo
Price history
| Date | Event | Price |
|---|---|---|
| 10/16/2026 | Price change | $475,000-3.1%$314/sqft |
Source:  WIREX MLS #1984074 Report a problem WIREX MLS #1984074 Report a problem | ||
| 10/9/2026 | Listed for sale | $490,000+67.5%$324/sqft |
Source: WIREX MLS #1984074 Report a problem | ||
| 7/20/2026 | Sold | $292,500$193/sqft |
Source: Public Record Report a problem | ||
Public tax history
| Year | Property taxes | Tax assessment |
|---|---|---|
| 2025 | $3,418 +11.1% | $326,100 +42.5% |
| 2024 | $3,077 +7.4% | $228,800 |
| 2023 | $2,867 +0.2% | $228,800 |
| 2022 | $2,861 -0.8% | $228,800 |
| 2021 | $2,883 +0.1% | $228,800 +16% |
| 2020 | $2,880 +10371.9% | $197,300 |
| 2019 | $28 -99% | $197,300 |
| 2018 | $2,731 -1.7% | $197,300 |
| 2017 | $2,779 -0.7% | $197,300 |
| 2016 | $2,798 +0.4% | $197,300 |
| 2015 | $2,788 +0.4% | $197,300 |
| 2014 | $2,776 -4.4% | $197,300 |
| 2013 | $2,904 -0.3% | $197,300 |
| 2012 | $2,911 +0.2% | $197,300 |
| 2011 | $2,907 -3.4% | $197,300 |
| 2010 | $3,008 -13.2% | $197,300 |
| 2009 | $3,464 +3% | $197,300 +19.5% |
| 2008 | $3,364 +0.4% | $165,100 |
| 2007 | $3,352 +11.9% | $165,100 |
| 2006 | $2,994 -11.1% | $165,100 |
| 2005 | $3,367 +3.3% | $165,100 |
| 2004 | $3,260 +4.9% | $165,100 |
| 2003 | $3,108 +3.7% | $165,100 |
| 2002 | $2,997 -7% | $165,100 +17.5% |
| 2001 | $3,223 | $140,500 |
Find assessor info on the county website
Monthly payment
Est. payment
Payment breakdown
Explore the cost of this home by adjusting the details. Changes won't be saved.Climate risks
Neighborhood: 53092
Nearby schools
Schools provided by the listing agent
- High: Homestead
- District: Mequon-Thiensville
Source: WIREX MLS. This data may not be complete. We recommend contacting the local school district to confirm school assignments for this home.


Similar homes
- $499,0003 bd3 ba1.7k sqft4821 W Elmdale ROAD, Mequon, WI 53092Active
 MLS ID #1983780, Gundrum Group*. WIREX MLS
 - $449,9003 bd2 ba1.8k sqft11240 N Valley DRIVE, Mequon, WI 53092Active
 MLS ID #1978253, William Newman. WIREX MLS
 - $474,9004 bd2 ba2.2k sqft11145 N Riverland COURT, Mequon, WI 53092Active
 MLS ID #1982308, Will Hollrith. WIREX MLS
 - $464,9003 bd2 ba1.6k sqft4418 W Mequon ROAD, Mequon, WI 53092Active
 MLS ID #1979048, Dave Didier Team*. WIREX MLS
