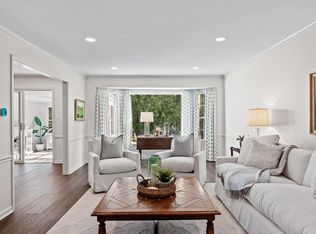
Welcome to your new home. The beautiful redone ranch style condo is in the middle of everything. Just on the border of Mequon and Bayside you have the best of both communities. Spacious living room with a gas fireplace. Formal dining room overlooking a lovely patio and back yard. Spacious kitchen with ample counter space and eating area. Large primary bedroom with private updated bath with walk in shower. Second bedroom with built in desk, double closet and murphy bed for your guests. First floor laundry. Attached two car garage. Additional space in the unfinished lower level that is waiting for your creative ideas.
Active
Price cut: $5K (9/30)
$449,000
1027 W Shaker CIRCLE, Mequon, WI 53092
2beds
1,469sqft
Condominium
Built in 1976
-- sqft lot
$447,000 Zestimate®
$306/sqft
$215/mo HOA
What's special
- 16 days
- 394
- 0
Zillow last checked:
Listing updated:
Listed by:
Mary Liner PropertyInfo@shorewest.com,
Shorewest Realtors, Inc.
Source: WIREX MLS,MLS#: 1981618 Originating MLS: Metro MLS
Originating MLS: Metro MLSFacts & features
Interior
Bedrooms & bathrooms
- Bedrooms: 2
- Bathrooms: 2
- Full bathrooms: 2
- Main level bedrooms: 2
Primary bedroom
- Level: Main
- Area: 192
- Dimensions: 16 x 12
Bedroom 2
- Level: Main
- Area: 120
- Dimensions: 12 x 10
Bathroom
- Features: Tub Only, Ceramic Tile, Master Bedroom Bath: Walk-In Shower, Master Bedroom Bath, Shower Over Tub, Shower Stall
Dining room
- Level: Main
- Area: 132
- Dimensions: 12 x 11
Kitchen
- Level: Main
- Area: 209
- Dimensions: 19 x 11
Living room
- Level: Main
- Area: 280
- Dimensions: 20 x 14
Heating
- Natural Gas, Forced Air
Cooling
- Central Air
Appliances
- Included: Disposal, Oven, Refrigerator, Washer
- Laundry: In Unit
Features
- Basement: Full
Interior area
- Total structure area: 1,469
- Total interior livable area: 1,469 sqft
- Finished area above ground: 1,469
Video & virtual tour
Property
Parking
- Total spaces: 2
- Parking features: Attached, 2 Car
- Attached garage spaces: 2
Features
- Levels: One,1 Story
- Stories: 1
- Patio & porch: Patio/Porch
- Exterior features: Private Entrance
Details
- Parcel number: 150590022001
- Zoning: RM
Construction
Type & style
- Home type: Condo
- Property subtype: Condominium
- Attached to another structure: Yes
Materials
- Wood Siding
Condition
- 21+ Years
- New construction: No
- Year built: 1976
Utilities & green energy
- Sewer: Public Sewer
- Water: Public
Community & HOA
HOA
- Has HOA: Yes
- HOA fee: $215 monthly
Location
- Region: Mequon
- Municipality: Mequon
Financial & listing details
- Price per square foot: $306/sqft
- Tax assessed value: $355,400
- Annual tax amount: $3,712
- Date on market: 9/22/2026
- Inclusions: Murphy Bed/Desk In 2nd Bedroom, Bookcase In Living Room
Estimated market value
$447,000
$425,000 - $469,000
$2,005/mo
Price history
| Date | Event | Price |
|---|---|---|
| 9/30/2026 | Price change | $449,000-1.1%$306/sqft |
Source:  WIREX MLS #1981618 Report a problem WIREX MLS #1981618 Report a problem | ||
| 9/22/2026 | Price change | $454,000-2.2%$309/sqft |
Source: WIREX MLS #1981618 Report a problem | ||
| 8/25/2026 | Price change | $464,000-3.1%$316/sqft |
Source: WIREX MLS #1970828 Report a problem | ||
| 7/22/2026 | Price change | $479,000-2%$326/sqft |
Source: WIREX MLS #1970828 Report a problem | ||
| 7/11/2026 | Listed for sale | $489,000+32.2%$333/sqft |
Source: WIREX MLS #1970828 Report a problem | ||
| 12/5/2025 | Sold | $369,900+125.3%$252/sqft |
Source: WIREX MLS #1944860 Report a problem | ||
| 7/22/2011 | Sold | $164,200$112/sqft |
Source: Public Record Report a problem | ||
Public tax history
| Year | Property taxes | Tax assessment |
|---|---|---|
| 2025 | $3,712 +1.4% | $352,300 +31.2% |
| 2024 | $3,659 +7.1% | $268,600 |
| 2023 | $3,416 +0.4% | $268,600 |
| 2022 | $3,403 -0.8% | $268,600 |
| 2021 | $3,430 -6.9% | $268,600 +7.9% |
| 2020 | $3,685 +9925.8% | $249,000 |
| 2019 | $37 -99% | $249,000 |
| 2018 | $3,626 +2.2% | $249,000 |
| 2017 | $3,547 -0.7% | $249,000 |
| 2016 | $3,573 +0.5% | $249,000 |
| 2015 | $3,555 +0.4% | $249,000 |
| 2014 | $3,542 -4.4% | $249,000 |
| 2013 | $3,706 -0.1% | $249,000 |
| 2012 | $3,711 +0.2% | $249,000 |
| 2011 | $3,704 -3.4% | $249,000 |
| 2010 | $3,833 -26.4% | $249,000 -16.1% |
| 2009 | $5,210 +4.2% | $296,700 +21% |
| 2008 | $4,998 +0.4% | $245,300 |
| 2007 | $4,981 +11.9% | $245,300 |
| 2006 | $4,449 -11.1% | $245,300 |
| 2005 | $5,002 +3.3% | $245,300 |
| 2004 | $4,843 +4.9% | $245,300 |
| 2003 | $4,618 +3.7% | $245,300 |
| 2002 | $4,453 -5.6% | $245,300 +19.3% |
| 2001 | $4,716 | $205,600 |
Find assessor info on the county website
Monthly payment
Est. payment
Payment breakdown
Explore the cost of this home by adjusting the details. Changes won't be saved.Climate risks
Neighborhood: 53092
Nearby schools
Schools provided by the listing agent
- High: Homestead
- District: Mequon-Thiensville
Source: WIREX MLS. This data may not be complete. We recommend contacting the local school district to confirm school assignments for this home.

Similar homes
- $459,9003 bd2 ba2k sqft9201 W County Line ROAD, Milwaukee, WI 53224Active
 MLS ID #1979032, John Newland. WIREX MLS
 - $449,9004 bd2 ba2.1k sqft21825 Oakmont LANE, Brookfield, WI 53045Active
 MLS ID #1983200, Keith Prudlow. WIREX MLS
 - $624,9003 bd3 ba2.1k sqft12400 N River ROAD, Mequon, WI 53092Active
 MLS ID #1972488, Kay Millonzi. WIREX MLS
 - $475,0004 bd2 ba2.2k sqft1177 Lakefield ROAD, Grafton, WI 53024Active
 MLS ID #1980925, Christopher Michala. WIREX MLS
