Classic mid-century split ranch home on the west side of Brookfield. Nicely updated kitchen with granite counters and brand new dishwasher. Dinette with built-in corner china cabinet. Spacious Living room with oak hardwood floors. Master suite with slider to patio, walk-in closet, and full bathroom. Three bedrooms on opposite side of home as well as a remodeled main bathroom. Lower level rec room with bar. Loads of storage in addition to workshop space in back. NEW ROOF in 2023, and brand new water heater. Spacious 1/2 acre yard.
Contingent
$449,900
21825 Oakmont LANE, Brookfield, WI 53045
4beds
2,131sqft
Single Family Residence
Built in 1957
0.56 Acres Lot
$454,500 Zestimate®
$211/sqft
$-- HOA
What's special
Workshop space in backWalk-in closetLoads of storageSlider to patioBrand new dishwasherRemodeled main bathroom
- 19 days
- 1,425
- 88
Likely to sell faster than
Zillow last checked:
Listing updated:
Listed by:
Keith Prudlow 262-650-1100,
Homeowners Concept Save More Realty
Source: WIREX MLS,MLS#: 1983200 Originating MLS: Metro MLS
Facts & features
Interior
Bedrooms & bathrooms
- Bedrooms: 4
- Bathrooms: 2
- Full bathrooms: 2
- Main level bedrooms: 4
Primary bedroom
- Level: Main
- Area: 195
- Dimensions: 13 x 15
Bedroom 2
- Level: Main
- Area: 130
- Dimensions: 13 x 10
Bedroom 3
- Level: Main
- Area: 143
- Dimensions: 13 x 11
Bedroom 4
- Level: Main
- Area: 117
- Dimensions: 13 x 9
Bathroom
- Features: Dual Entry Off Master Bedroom, Master Bedroom Bath
Kitchen
- Level: Main
- Area: 207
- Dimensions: 9 x 23
Living room
- Level: Main
- Area: 208
- Dimensions: 13 x 16
Heating
- Natural Gas, Forced Air
Cooling
- Central Air
Appliances
- Included: Dishwasher, Dryer, Range, Refrigerator, Washer, Water Softener
Features
- High Speed Internet
- Flooring: Wood
- Basement: Block,Full
Interior area
- Total structure area: 2,131
- Total interior livable area: 2,131 sqft
- Finished area above ground: 1,512
- Finished area below ground: 619
Property
Parking
- Total spaces: 2
- Parking features: Garage Door Opener, Attached, 2 Car
- Attached garage spaces: 2
Features
- Levels: One
- Stories: 1
- Patio & porch: Patio
Lot
- Size: 0.56 Acres
Details
- Additional structures: Garden Shed
- Parcel number: BKFT1078034
- Zoning: residential
Construction
Type & style
- Home type: SingleFamily
- Architectural style: Ranch
- Property subtype: Single Family Residence
Materials
- Aluminum Siding, Aluminum/Steel, Brick, Brick/Stone, Aluminum Trim
Condition
- 21+ Years
- New construction: No
- Year built: 1957
Utilities & green energy
- Sewer: Public Sewer
- Water: Well
- Utilities for property: Cable Available
Community & HOA
Community
- Subdivision: Holly Crest
Location
- Region: Brookfield
- Municipality: Brookfield
Financial & listing details
- Price per square foot: $211/sqft
- Tax assessed value: $349,200
- Annual tax amount: $3,745
- Date on market: 10/3/2026
Estimated market value
$454,500
$432,000 - $477,000
$2,758/mo
Price history
| Date | Event | Price |
|---|---|---|
| 10/15/2026 | Contingent | $449,900$211/sqft |
Source:  WIREX MLS #1983200 Report a problem | ||
| 10/3/2026 | Listed for sale | $449,900+104.5%$211/sqft |
Source: WIREX MLS #1983200 Report a problem | ||
| 12/15/2009 | Sold | $220,000$103/sqft |
Source: Public Record Report a problem | ||
Public tax history
| Year | Property taxes | Tax assessment |
|---|---|---|
| 2024 | $3,413 +3.5% | $323,600 |
| 2023 | $3,299 -7.3% | $323,600 |
| 2022 | $3,558 -1.2% | $323,600 +21.1% |
| 2021 | $3,601 -5.2% | $267,200 |
| 2020 | $3,798 +1.7% | $267,200 |
| 2019 | $3,734 -9.9% | $267,200 +8.9% |
| 2018 | $4,146 +2.3% | $245,300 |
| 2017 | $4,053 +29.3% | $245,300 +12.4% |
| 2015 | $3,135 -2.2% | $218,300 |
| 2014 | $3,206 | $218,300 +7.5% |
| 2013 | $3,206 | $203,000 -3.1% |
| 2012 | -- | $209,500 |
| 2011 | -- | $209,500 |
| 2010 | $3,317 | $209,500 |
| 2009 | -- | $209,500 |
| 2008 | -- | $209,500 |
| 2006 | -- | $209,500 +4.6% |
| 2005 | -- | $200,200 +11.2% |
| 2004 | -- | $180,000 |
| 2003 | -- | $180,000 |
| 2002 | -- | $180,000 +7.5% |
| 2001 | -- | $167,400 |
| 2000 | -- | $167,400 |
Find assessor info on the county website
Monthly payment
Est. payment
Payment breakdown
Explore the cost of this home by adjusting the details. Changes won't be saved.Climate risks
Neighborhood: 53045
Nearby schools
Schools provided by the listing agent
- District: Elmbrook
Source: WIREX MLS. This data may not be complete. We recommend contacting the local school district to confirm school assignments for this home.

Similar homes
- $529,9003 bd3 ba1.6k sqft18830 Brookdale DRIVE, Brookfield, WI 53045Active
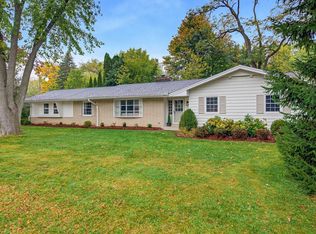 MLS ID #1984925, Rebecca Shaw. WIREX MLS
- $450,0003 bd2 ba1.7k sqft4695 Wessex DRIVE, Brookfield, WI 53045Active
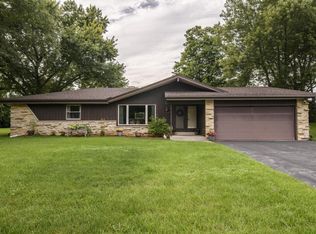 MLS ID #1979901, Jennifer Burns. WIREX MLS
- $470,0003 bd2 ba1.6k sqftW220N2767 Maplewood LANE, Waukesha, WI 53186Active
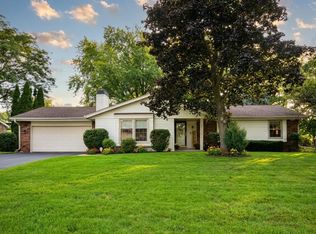 MLS ID #1980355, Jenifer McGill. WIREX MLS
- $384,9003 bd1 ba1.8k sqftW226N6040 Avon COURT, Lisbon, WI 53089Active
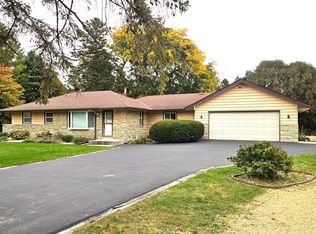 MLS ID #1985323, Slobodan Starchevich. WIREX MLS
