Beautiful end-unit townhouse-style condo with over 2,200 sq. ft. plus a finished lower level. This 3-bedroom, 3.5-bath home features a private entrance, 2-car attached garage, and a main-floor primary suite with vaulted ceiling, walk-in closet, and whirlpool tub. The bright eat-in kitchen offers a bay-window dining area and opens to the spacious living room with soaring ceilings and a gas fireplace. Upstairs includes two generous bedrooms and a loft overlooking the great room. The finished lower level features a large family/rec room, full bath, and abundant storage. Enjoy the private deck overlooking a tree-lined setting. Conveniently located near shopping, dining, parks, and within the highly rated Elmbrook School District.
Active
Price cut: $45K (7/23)
$499,900
17785 W Wisconsin AVENUE #A, Brookfield, WI 53045
3beds
3,190sqft
:
Get pre-qualified$3,552/mo
Condominium
Built in 1995
-- sqft lot
$498,100 Zestimate®
$157/sqft
$300/mo HOA
What's special
- 15 days |
- 753 |
- 18 |
Zillow last checked:
Listing updated:
Listed by:
Jason Hennen 414-216-1163,
Moving Forward Realty
Source: WIREX MLS,MLS#: 1970354 Originating MLS: Metro MLS
Originating MLS: Metro MLSFacts & features
Interior
Bedrooms & bathrooms
- Bedrooms: 3
- Bathrooms: 3
- Full bathrooms: 2
- 1/2 bathrooms: 2
- Main level bedrooms: 2
Primary bedroom
- Level: Main
- Area: 221
- Dimensions: 17 x 13
Bedroom 2
- Level: Main
- Area: 130
- Dimensions: 13 x 10
Bedroom 3
- Level: Upper
- Area: 221
- Dimensions: 17 x 13
Bathroom
- Features: Tub Only, Whirlpool, Master Bedroom Bath: Tub/No Shower, Master Bedroom Bath: Walk-In Shower, Master Bedroom Bath, Shower Over Tub, Shower Stall
Dining room
- Level: Main
- Area: 104
- Dimensions: 13 x 8
Kitchen
- Level: Main
- Area: 150
- Dimensions: 15 x 10
Living room
- Level: Main
- Area: 196
- Dimensions: 14 x 14
Office
- Level: Upper
- Area: 120
- Dimensions: 12 x 10
Heating
- Natural Gas, Forced Air
Cooling
- Central Air
Appliances
- Included: Dishwasher, Disposal, Dryer, Microwave, Other, Oven, Range, Refrigerator, Washer, Water Filtration Own, Water Softener
- Laundry: In Unit
Features
- High Speed Internet, Cathedral/vaulted ceiling, Walk-In Closet(s)
- Flooring: Wood or Sim.Wood Floors
- Basement: Full,Partially Finished,Sump Pump
- Common walls with other units/homes: End Unit
Interior area
- Total structure area: 3,190
- Total interior livable area: 3,190 sqft
- Finished area above ground: 2,228
- Finished area below ground: 962
Property
Parking
- Total spaces: 2
- Parking features: Attached, Garage Door Opener, 2 Car, Surface
- Attached garage spaces: 2
Features
- Levels: Two,2 Story
- Stories: 2
- Patio & porch: Patio/Porch
- Exterior features: Private Entrance
- Spa features: Bath
Details
- Parcel number: BKFT1120997033
- Zoning: resd
Construction
Type & style
- Home type: Condo
- Property subtype: Condominium
- Attached to another structure: Yes
Materials
- Brick, Brick/Stone, Aluminum Trim, Wood Siding
Condition
- 21+ Years
- New construction: No
- Year built: 1995
Utilities & green energy
- Sewer: Public Sewer
- Water: Public
- Utilities for property: Cable Available
Community & HOA
HOA
- Has HOA: Yes
- HOA fee: $300 monthly
Location
- Region: Brookfield
- Municipality: Brookfield
Financial & listing details
- Price per square foot: $157/sqft
- Annual tax amount: $3,904
- Date on market: 7/10/2026
- Inclusions: Refrigerator, Range/Oven, Dishwasher, Washer, Dryer, Water Softener And Ro (Owned)
- Exclusions: Seller Personal Property
Estimated market value
$498,100
$473,000 - $523,000
$3,576/mo
Price history
| Date | Event | Price |
|---|---|---|
| 7/23/2026 | Price change | $499,900-8.3%$157/sqft |
Source:  WIREX MLS #1970354 Report a problem WIREX MLS #1970354 Report a problem | ||
| 7/10/2026 | Listed for sale | $544,900$171/sqft |
Source: WIREX MLS #1970354 Report a problem | ||
Public tax history
Tax history is unavailable.
Monthly payment
Est. payment
Payment breakdown
Explore the cost of this home by adjusting the details. Changes won't be saved.Climate risks
Neighborhood: 53045
Nearby schools
GreatSchools rating
- 9/10Swanson Elementary SchoolGrades: PK-5Distance: 0.4 mi
- 9/10Wisconsin Hills Middle SchoolGrades: 6-8Distance: 0.5 mi
- 10/10Brookfield Central High SchoolGrades: 9-12Distance: 1.4 mi
Schools provided by the listing agent
- Middle: Wisconsin Hills
- High: Brookfield Central
- District: Elmbrook
Source: WIREX MLS. This data may not be complete. We recommend contacting the local school district to confirm school assignments for this home.
- $387,5002 bd3 ba2.1k sqft17875 W Wisconsin Ave UNIT B, Brookfield, WI 53045Sold
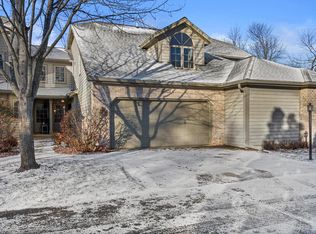
- $462,3002 bd3 ba2.2k sqft17725 W Wisconsin Ave, Brookfield, WI 53045Off Market
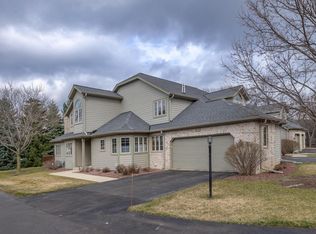
- $391,3002 bd3 ba1.8k sqft17725 W Wisconsin Ave, Brookfield, WI 53045Off Market

- $384,5002 bd3 ba1.8k sqft17725 W Wisconsin Ave #C, Brookfield, WI 53045Off Market
- $643,3003 bd4 ba3.5k sqft17725 W Wisconsin Ave, Brookfield, WI 53045Off Market
- $417,600-- bd-- ba-- sqft17745 W Wisconsin Ave, Brookfield, WI 53045Off Market
- $422,0002 bd3 ba2.4k sqft17745 W Wisconsin Ave, Brookfield, WI 53045Off Market
- $403,8002 bd4 ba2.3k sqft17745 W Wisconsin Ave, Brookfield, WI 53045Off Market
A local agent can set up tours, give advice and negotiate with sellers.
A local lender can help you make sure your offer is ready when you are.
Similar homes
- $464,9002 bd3 ba3k sqftPheasant Run, Brookfield, WI 53045Active
 MLS ID #1969416, Mary Skanavis. WIREX MLS
 - $525,0004 bd2 ba2.2k sqft2545 Brookside LANE, Brookfield, WI 53005Active
 MLS ID #1972636, Rebecca Godfrey. WIREX MLS
 - $449,9003 bd2 ba2.3k sqft14345 Hyland DRIVE, Brookfield, WI 53005Active
 MLS ID #1972683, Jodie Perzacki. WIREX MLS
 - $579,9004 bd3 ba2.1k sqft21300 Astolat DRIVE, Brookfield, WI 53045Active
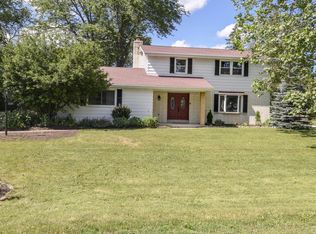 MLS ID #1970809, Jennifer Buzzell. WIREX MLS
 - $485,0004 bd3 ba2k sqftW154N8105 Elm LANE, Menomonee Falls, WI 53051ActiveMLS ID #1972524, Wendy Kaprelian. WIREX MLS
- $499,9003 bd3 ba2.8k sqftW142N9823 Amber DRIVE, Germantown, WI 53022ActiveMLS ID #1971709, Mary Skanavis. WIREX MLS
- $485,0004 bd2 ba2.1k sqft14325 W Lincoln AVENUE, New Berlin, WI 53151ActiveMLS ID #1971250, Alan Alteri. WIREX MLS
- $485,0002 bd3 ba2.3k sqftStillwater, Pewaukee, WI 53072ActiveMLS ID #1970726, Keith Fogel. WIREX MLS
- $500,0003 bd2 ba2.2k sqftW174N7507 Joanne DRIVE, Menomonee Falls, WI 53051ActiveMLS ID #1971275, Debbie Griffiths. WIREX MLS
- $495,0003 bd3 ba1.6k sqft3278 S Acredale COURT, New Berlin, WI 53151ActiveMLS ID #1967832, Steven Salfer. WIREX MLS
- $499,9003 bd2 ba1.8k sqftN108W15384 Bel Aire LANE, Germantown, WI 53022ActiveMLS ID #1971002, Joseph Jewell. WIREX MLS
- $489,9003 bd3 ba2.3k sqftW163N10578 Ridgeview LANE, Germantown, WI 53022ActiveMLS ID #1972046, Bonnie Lemmer. WIREX MLS
- $450,0003 bd3 ba2.2k sqftEndfield Estates Ii, Waukesha, WI 53186ActiveMLS ID #1971155, Pete Picciolo. WIREX MLS
- $519,0004 bd4 ba3.2k sqft2805 S 83rd STREET, West Allis, WI 53219ActiveMLS ID #1971920, Susan Dakins. WIREX MLS
- $599,9003 bd3 ba2.4k sqftN75W28050 Schmidt LANE, Hartland, WI 53029ActiveMLS ID #1972859, Pluster Filiip Property Group*. WIREX MLS
- $649,9005 bd4 ba4.1k sqft990 S Springdale ROAD, Waukesha, WI 53186ActiveMLS ID #1972726, The Hupke Team*. WIREX MLS
- $465,0004 bd3 ba2.3k sqft12600 W Joliet CIRCLE, New Berlin, WI 53151ActiveMLS ID #1971146, Donna Best. WIREX MLS
- $549,9003 bd3 ba2.5k sqft9505 N Michael COURT, Milwaukee, WI 53224ActiveMLS ID #1973096, The Borowski Group*. WIREX MLS
- $450,0005 bd4 ba4k sqftW260N2961 Steeplechase DRIVE, Pewaukee, WI 53072ActiveMLS ID #1970343, Jackson Villarreal. WIREX MLS
- $479,0004 bd3 ba2.2k sqft1232 Cavalier DRIVE, Waukesha, WI 53186ActiveMLS ID #1968503, Dahlia and Co Realty Group*. WIREX MLS
