Wonderful 3BD/2BA split bedroom ranch in The Preserve! The lovely home offers an expansive great room w/gas fireplace open to the dining room w/wall of windows. The kitchen offers a complete appliance package & dinette w/access to the deck. The primary suite offers an ensuite w/WIC. Two additional bedrooms are separated by a full hall bath. The laundry room completes the main level. Unfinished lower level offers immense opportunity to finish and nearly double the living space or is excellent for storage. Park-like yard offers deck and perennial landscaping. 2.5 car garage completes this great home! Many updates included new exterior paint, deck paint, carpet, dishwasher, and more! This is a must see!
Contingent
$499,900
N108W15384 Bel Aire LANE, Germantown, WI 53022
3beds
1,874sqft
Single Family Residence
Built in 1999
0.35 Acres Lot
$494,600 Zestimate®
$267/sqft
$20/mo HOA
What's special
New exterior paintComplete appliance packagePerennial landscapingPark-like yardDeck paint
- 43 days |
- 1,146 |
- 51 |
Likely to sell faster than
Zillow last checked:
Listing updated:
Listed by:
Joseph Jewell info@lakecountryflatfee.com,
Lake Country Flat Fee
Source: WIREX MLS,MLS#: 1971002 Originating MLS: Metro MLS
Originating MLS: Metro MLSFacts & features
Interior
Bedrooms & bathrooms
- Bedrooms: 3
- Bathrooms: 2
- Full bathrooms: 2
- Main level bedrooms: 3
Primary bedroom
- Level: Main
- Area: 224
- Dimensions: 14 x 16
Bedroom 2
- Level: Main
- Area: 156
- Dimensions: 12 x 13
Bedroom 3
- Level: Main
- Area: 132
- Dimensions: 12 x 11
Bathroom
- Features: Tub Only, Master Bedroom Bath: Walk-In Shower, Master Bedroom Bath, Shower Over Tub
Dining room
- Level: Main
- Area: 156
- Dimensions: 13 x 12
Kitchen
- Level: Main
- Area: 132
- Dimensions: 11 x 12
Living room
- Level: Main
- Area: 320
- Dimensions: 16 x 20
Heating
- Natural Gas, Forced Air
Cooling
- Central Air
Appliances
- Included: Dishwasher, Dryer, Microwave, Oven, Range, Refrigerator, Washer, Water Softener
Features
- High Speed Internet, Cathedral/vaulted ceiling, Walk-In Closet(s)
- Basement: 8'+ Ceiling,Full,Sump Pump
Interior area
- Total structure area: 1,874
- Total interior livable area: 1,874 sqft
Property
Parking
- Total spaces: 2.5
- Parking features: Garage Door Opener, Attached, 2 Car, 1 Space
- Attached garage spaces: 2.5
Features
- Levels: One
- Stories: 1
- Patio & porch: Deck
Lot
- Size: 0.35 Acres
Details
- Parcel number: GTNV 262009
- Zoning: RES
Construction
Type & style
- Home type: SingleFamily
- Architectural style: Ranch
- Property subtype: Single Family Residence
Materials
- Wood Siding
Condition
- 21+ Years
- New construction: No
- Year built: 1999
Utilities & green energy
- Sewer: Public Sewer
- Water: Public
- Utilities for property: Cable Available
Community & HOA
Community
- Subdivision: The Preserve
HOA
- Has HOA: Yes
- HOA fee: $245 annually
Location
- Region: Germantown
- Municipality: Germantown
Financial & listing details
- Price per square foot: $267/sqft
- Tax assessed value: $403,500
- Annual tax amount: $5,226
- Date on market: 7/10/2026
- Inclusions: Oven/Range, Refrigerator, Dishwasher, Microwave, Washer, Dryer, Water Softener Owned
- Exclusions: Seller's Personal Property
Estimated market value
$494,600
$470,000 - $519,000
$2,399/mo
Price history
| Date | Event | Price |
|---|---|---|
| 8/15/2026 | Contingent | $499,900$267/sqft |
Source:  WIREX MLS #1971002 Report a problem WIREX MLS #1971002 Report a problem | ||
| 7/10/2026 | Listed for sale | $499,900$267/sqft |
Source: WIREX MLS #1971002 Report a problem | ||
Public tax history
| Year | Property taxes | Tax assessment |
|---|---|---|
| 2025 | $5,226 +2% | $403,500 |
| 2024 | $5,122 +4.2% | $403,500 +32.7% |
| 2023 | $4,913 +0.3% | $304,000 |
| 2022 | $4,896 +4.2% | $304,000 |
| 2021 | $4,697 -3.9% | $304,000 |
| 2020 | $4,890 +4.3% | $304,000 |
| 2019 | $4,686 +18.1% | $304,000 +26.2% |
| 2018 | $3,968 +5% | $240,900 |
| 2017 | $3,780 +0.8% | $240,900 |
| 2016 | $3,751 -6.1% | $240,900 -2.8% |
| 2015 | $3,996 -1.5% | $247,900 +1.8% |
| 2014 | $4,057 -4.5% | $243,400 -5.9% |
| 2013 | $4,249 -4.8% | $258,700 |
| 2012 | $4,463 -2.1% | $258,700 |
| 2011 | $4,557 -1.2% | $258,700 |
| 2010 | $4,614 -6.8% | $258,700 -9.2% |
| 2009 | $4,950 +4.2% | $284,900 |
| 2008 | $4,750 -0.2% | $284,900 +28.5% |
| 2007 | $4,761 +0.5% | $221,700 |
| 2006 | $4,738 -3% | $221,700 |
| 2005 | $4,887 -0.1% | $221,700 |
| 2004 | $4,892 -1.1% | $221,700 |
| 2003 | $4,947 +1.9% | $221,700 |
| 2002 | $4,853 +6.4% | $221,700 |
| 2001 | $4,561 +6.6% | $221,700 +31.1% |
| 2000 | $4,279 +260.4% | $169,100 +267.6% |
| 1999 | $1,187 | $46,000 |
Find assessor info on the county website
Monthly payment
Est. payment
Payment breakdown
Explore the cost of this home by adjusting the details. Changes won't be saved.Climate risks
Neighborhood: 53022
Nearby schools
GreatSchools rating
- 9/10Macarthur Elementary SchoolGrades: PK-5Distance: 0.8 mi
- 7/10Kennedy Middle SchoolGrades: 6-8Distance: 1.2 mi
- 9/10Germantown High SchoolGrades: 9-12Distance: 1.9 mi
Schools provided by the listing agent
- Elementary: Macarthur
- Middle: Kennedy
- High: Germantown
- District: Germantown
Source: WIREX MLS. This data may not be complete. We recommend contacting the local school district to confirm school assignments for this home.
- $517,500-- bd-- ba-- sqftN108W15350 Bel Aire Ln, Germantown, WI 53022Off Market
- $739,7004 bd3 ba4k sqftN108W15428 Bel Aire Ln, Germantown, WI 53022Off Market

- $416,200-- bd-- ba-- sqftN109W15395 Lyle Ln, Germantown, WI 53022Off Market
- $458,5003 bd2 ba1.4k sqftN109W15369 Lyle Ln, Germantown, WI 53022Off Market
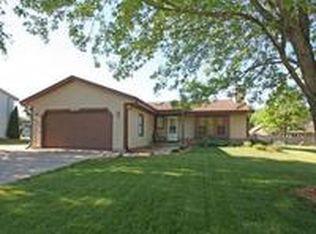
- $430,5003 bd2 ba1.7k sqftN109W15439 Lyle Ln, Germantown, WI 53022Sold
- $603,0003 bd3 ba2k sqftN108W15303 Bel Aire Ln, Germantown, WI 53022Off Market
- $528,7004 bd3 ba2.2k sqftN108W15316 Bel Aire Ln, Germantown, WI 53022Off Market
- $433,500-- bd-- ba-- sqftN109W15333 Lyle Ln, Germantown, WI 53022Off Market
A local agent can set up tours, give advice and negotiate with sellers.
A local lender can help you make sure your offer is ready when you are.
Similar homes
- $449,9003 bd3 ba1.8k sqftW163N10528 Ridgeview LANE, Germantown, WI 53022Active
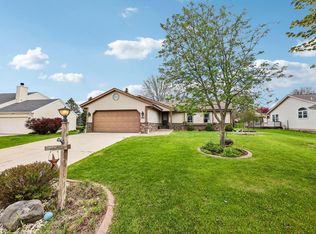 MLS ID #1977018, Andrea Flaherty. WIREX MLS
 - $524,9003 bd3 ba2.2k sqftN103W16612 Country COURT, Germantown, WI 53022Active
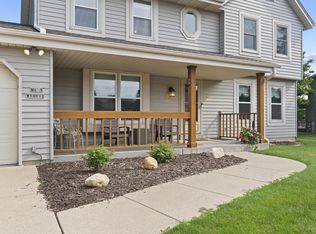 MLS ID #1974956, Enlighten Realty Group*. WIREX MLS
 - $580,0004 bd3 ba2k sqftW124N13479 Wasaukee ROAD, Germantown, WI 53022Active
 MLS ID #1974688, LETS GO! Realty Group*. WIREX MLS
 - $469,0003 bd2 ba2k sqft9201 W County Line ROAD, Milwaukee, WI 53224Active
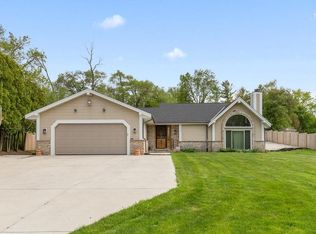 MLS ID #1975904, Denis Campbell. WIREX MLS
 - $408,0003 bd2 ba1.5k sqftN105W21215 Oak LANE, Germantown, WI 53022ActiveMLS ID #1969080, Joseph Jewell. WIREX MLS
- $475,0003 bd2 ba1.5k sqft18345 Ashlea DRIVE, Brookfield, WI 53045ActiveMLS ID #1977344, The Collaboration Group*. WIREX MLS
- $480,0004 bd3 ba2k sqftW154N8105 Elm LANE, Menomonee Falls, WI 53051ActiveMLS ID #1972524, Wendy Kaprelian. WIREX MLS
- $525,0002 bd2 ba1.6k sqftThe Glen At Blackstone Creek, Germantown, WI 53022ActiveMLS ID #1973852, Renee Kolbeck. WIREX MLS
- $499,9004 bd2 ba1.9k sqft4380 N 143rd STREET, Brookfield, WI 53005ActiveMLS ID #1973831, Alexandra Leitermann. WIREX MLS
- $525,0003 bd2 ba2.3k sqftW235N6482 Outer Circle DRIVE, Sussex, WI 53089ActiveMLS ID #1976196, Samuel Shepherd. WIREX MLS
- $499,9003 bd2 ba1.9k sqftN173W20011 Creekside DRIVE, Jackson, WI 53037ActiveMLS ID #1975653, Colleen Tarantino. WIREX MLS
- $499,9003 bd3 ba2k sqft21840 Doneswood DRIVE, Waukesha, WI 53186ActiveMLS ID #1975641, Colleen Grams. WIREX MLS
- $549,9004 bd2 ba2.1k sqft1863 Washington STREET, Grafton, WI 53024ActiveMLS ID #1976397, Joseph Ehlen. WIREX MLS
- $494,0005 bd3 ba2.6k sqft2517 W Chestnut ROAD, Mequon, WI 53092ActiveMLS ID #1975207, Courtney Eison. WIREX MLS
- $498,9003 bd2 ba1.8k sqft6905 Colt CIRCLE, West Bend, WI 53090ActiveMLS ID #1971546, Sharon Ellis. WIREX MLS
- $359,9004 bd2 ba1.8k sqft9601 W Darnel AVENUE, Milwaukee, WI 53224ActiveMLS ID #1976891, Karen Gryszkiewicz. WIREX MLS
- $465,0004 bd2 ba2.1k sqft14325 W Lincoln AVENUE, New Berlin, WI 53151ActiveMLS ID #1971250, Alan Alteri. WIREX MLS
- $449,9003 bd2 ba1.6k sqft1525 County Highway A, West Bend, WI 53090ActiveMLS ID #1976189, The Hupke Team*. WIREX MLS
- $519,0005 bd3 ba2.3k sqft1205 Huron WAY, Hartford, WI 53027ActiveMLS ID #1975344, Danielle Dieringer. WIREX MLS
- $450,0003 bd2 ba1.8k sqft15100 W Glendale DRIVE, New Berlin, WI 53151ActiveMLS ID #1975946, Joanne Schaefer-Roberson. WIREX MLS
