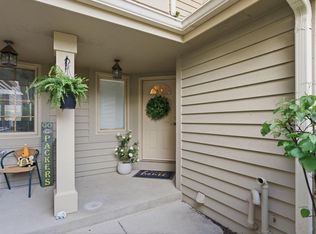
Seller encouraging secondary offers! The single-family home lifestyle you love -- without the maintenance. This side-by-side ranch condo features soaring cathedral ceilings, 2 bedrooms, home office/den, 2 full baths & gas fireplace across 1,701 sq ft of one-floor comfort. Head downstairs via chair lift to a fully loaded entertainment suite: wet bar, mini fridge, full bath, dedicated workshop & 2 full-size egress windows with future bedroom potential. The showstopper: a rare 3.5-car garage -- virtually unheard of in condo living -- perfect for vehicles, a boat, or serious storage. 2,396 total sq ft (695 finished below). Located in sought-after Pewaukee with top-rated schools, easy access to Pewaukee Lake, the Lake Country Recreation Trail & a 20-minute commute to Milwaukee.
Contingent
$485,000
W240N2365 E Parkway Meadow CIRCLE #A, Pewaukee, WI 53072
2beds
2,396sqft
Condominium
Built in 2000
-- sqft lot
$477,800 Zestimate®
$202/sqft
$415/mo HOA
What's special
Gas fireplaceDedicated workshopFully loaded entertainment suiteWet barSoaring cathedral ceilingsMini fridge
- 38 days |
- 1,029 |
- 27 |
Zillow last checked:
Listing updated:
Listed by:
Keith Fogel 262-613-8334,
RE/MAX Forward
Source: WIREX MLS,MLS#: 1970726 Originating MLS: Metro MLS
Originating MLS: Metro MLSFacts & features
Interior
Bedrooms & bathrooms
- Bedrooms: 2
- Bathrooms: 3
- Full bathrooms: 3
- Main level bedrooms: 2
Primary bedroom
- Level: Main
- Area: 208
- Dimensions: 16 x 13
Bedroom 2
- Level: Main
- Area: 132
- Dimensions: 12 x 11
Bathroom
- Features: Master Bedroom Bath
Dining room
- Level: Main
- Area: 100
- Dimensions: 10 x 10
Kitchen
- Level: Main
- Area: 120
- Dimensions: 12 x 10
Living room
- Level: Main
- Area: 323
- Dimensions: 19 x 17
Office
- Level: Main
- Area: 168
- Dimensions: 14 x 12
Heating
- Natural Gas, Forced Air
Cooling
- Central Air
Appliances
- Included: Dishwasher, Disposal, Dryer, Oven, Range, Refrigerator, Washer
- Laundry: In Unit
Features
- Central Vacuum, High Speed Internet, Walk-In Closet(s), Wet Bar
- Windows: Skylight(s)
- Basement: 8'+ Ceiling,Full,Full Size Windows,Partially Finished,Sump Pump
- Common walls with other units/homes: End Unit
Interior area
- Total structure area: 2,396
- Total interior livable area: 2,396 sqft
- Finished area above ground: 1,701
- Finished area below ground: 695
Property
Parking
- Total spaces: 3.5
- Parking features: Attached, 3 Car
- Attached garage spaces: 3.5
Features
- Levels: One,1 Story
- Stories: 1
- Patio & porch: Patio/Porch
- Exterior features: Private Entrance
Details
- Parcel number: PWC 0924977067
- Zoning: Res
Construction
Type & style
- Home type: Condo
- Property subtype: Condominium
- Attached to another structure: Yes
Materials
- Brick, Brick/Stone, Wood Siding
Condition
- 21+ Years
- New construction: No
- Year built: 2000
Utilities & green energy
- Sewer: Public Sewer
- Water: Public
Community & HOA
HOA
- Has HOA: Yes
- Amenities included: Common Green Space
- HOA fee: $415 monthly
Location
- Region: Pewaukee
- Municipality: Pewaukee
Financial & listing details
- Price per square foot: $202/sqft
- Annual tax amount: $4,549
- Date on market: 7/10/2026
- Inclusions: Oven; Range; Refrigerator; Dishwasher; Microwave; Washer; Dryer; Water Softener Owned
Estimated market value
$477,800
$454,000 - $502,000
$2,838/mo
Price history
| Date | Event | Price |
|---|---|---|
| 8/4/2026 | Contingent | $485,000$202/sqft |
Source:  WIREX MLS #1970726 Report a problem WIREX MLS #1970726 Report a problem | ||
| 7/10/2026 | Listed for sale | $485,000$202/sqft |
Source: WIREX MLS #1970726 Report a problem | ||
Public tax history
Tax history is unavailable.
Monthly payment
Est. payment
Payment breakdown
Explore the cost of this home by adjusting the details. Changes won't be saved.Climate risks
Neighborhood: 53072
Nearby schools
GreatSchools rating
- 8/10Horizon SchoolGrades: 3-5Distance: 1.7 mi
- 9/10Asa Clark Middle SchoolGrades: 6-8Distance: 1.8 mi
- 10/10Pewaukee High SchoolGrades: 9-12Distance: 1.8 mi
Schools provided by the listing agent
- Middle: Asa Clark
- High: Pewaukee
- District: Pewaukee
Source: WIREX MLS. This data may not be complete. We recommend contacting the local school district to confirm school assignments for this home.
- $453,100-- bd-- ba-- sqftW240N2377 E Parkway Meadow Cir, Pewaukee, WI 53072Off Market
- $489,100-- bd-- ba-- sqftW240N2377 E Parkway Meadow Cir, Pewaukee, WI 53072Off Market
- $400,000-- bd-- ba-- sqftW240N2353 E Parkway Meadow Cir, Pewaukee, WI 53072Sold
- $465,700-- bd-- ba-- sqftW240N2353 E Parkway Meadow Cir, Pewaukee, WI 53072Off Market
- $453,600-- bd-- ba-- sqftW240N2341 E Parkway Meadow Cir, Pewaukee, WI 53072Off Market
- $423,900-- bd-- ba-- sqftW240N2341 E Parkway Meadow Cir, Pewaukee, WI 53072Off Market
- $440,0003 bd3 ba2.8k sqftW240N2337 Range Line Ct #A, Pewaukee, WI 53072Sold
- $410,000-- bd-- ba-- sqftW240N2337 Range Line Ct, Pewaukee, WI 53072Sold
- $515,8003 bd3 ba3k sqftW240N2341 Range Line Ct, Pewaukee, WI 53072Off Market
A local agent can set up tours, give advice and negotiate with sellers.
Similar homes
- $339,9002 bd2 ba2.1k sqftThe Highlands Of Avondale Cond, Pewaukee, WI 53072Active
 MLS ID #1973548, Gabrielle Borowski. WIREX MLS
 - $549,9003 bd3 ba3.2k sqftN26W27080 Prospect AVENUE, Pewaukee, WI 53072Active
 MLS ID #1964859, Thomas Squier. WIREX MLS
 - $509,9003 bd3 ba2k sqft21840 Doneswood DRIVE, Waukesha, WI 53186Active
 MLS ID #1975641, Colleen Grams. WIREX MLS
 - $366,5003 bd3 ba1.8k sqftCross Wind Cove, Pewaukee, WI 53072Active
 MLS ID #1963479, Holly Korzeniewski. WIREX MLS
 - $569,9003 bd2 ba2.3k sqftW271N2641 Pear Tree LANE, Pewaukee, WI 53072ActiveMLS ID #1972815, Timothy Passafaro. WIREX MLS
- $479,0004 bd3 ba2.2k sqft1232 Cavalier DRIVE, Waukesha, WI 53186ActiveMLS ID #1975470, Dahlia and Co Realty Group*. WIREX MLS
- $514,9003 bd3 ba2.6k sqft2336 N University DRIVE, Waukesha, WI 53188ActiveMLS ID #1972925, Lisa Ashley. WIREX MLS
- $580,0004 bd2 ba2.7k sqftN8W27232 Woodridge LANE, Waukesha, WI 53188ActiveMLS ID #1975832, Paul Stevens. WIREX MLS
- $649,9003 bd2 ba2.2k sqftW270N2568 Orchard LANE, Pewaukee, WI 53072ActiveMLS ID #1968255, Pat Bitterberg. WIREX MLS
- $499,9004 bd2 ba2.2k sqftN120W20937 Freistadt ROAD, Germantown, WI 53022ActiveMLS ID #1975935, Karen Berger. WIREX MLS
- $295,0002 bd2 ba1.2k sqftWestfield Way, Pewaukee, WI 53072ActiveMLS ID #1975228, Wendy Swenarski. WIREX MLS
- $569,0003 bd3 ba2.7k sqft2927 Willard LANE, Waukesha, WI 53188ActiveMLS ID #1975353, Spheeris Team*. WIREX MLS
- $476,0003 bd2 ba2k sqft9201 W County Line ROAD, Milwaukee, WI 53224ActiveMLS ID #1975904, Denis Campbell. WIREX MLS
- $595,0004 bd3 ba2.8k sqftN71W27107 Meadow Wood LANE, Lisbon, WI 53089ActiveMLS ID #1975907, Angela Eisenhut. WIREX MLS
- $385,0003 bd3 ba1.6k sqft405-407 Century Oak Condominiu, Waukesha, WI 53186ActiveMLS ID #1976000, One Roof Real Estate Group*. WIREX MLS
- $489,9003 bd3 ba2.5k sqft5377 S 48th STREET, Greenfield, WI 53220ActiveMLS ID #1975736, Nicole Vasic. WIREX MLS
- $575,0004 bd3 ba2.1k sqft21300 Astolat DRIVE, Brookfield, WI 53045ActiveMLS ID #1974225, Jennifer Buzzell. WIREX MLS
- $480,0004 bd3 ba2k sqftW154N8105 Elm LANE, Menomonee Falls, WI 53051ActiveMLS ID #1972524, Wendy Kaprelian. WIREX MLS
- $489,9003 bd3 ba2.6k sqftCrestwood Homes, Oconomowoc, WI 53066ActiveMLS ID #1973811, Mark Schulz. WIREX MLS
- $460,0004 bd2 ba2.5k sqftW153N9940 Neptune DRIVE, Germantown, WI 53022ActiveMLS ID #1975099, Tabitha Jurkiewicz. WIREX MLS
