Live the ease of condo life with the feel of a single-family home in this move-in-ready ranch-style unit. A private deck and beautifully landscaped yard extend your living space, with rich maple hardwood floors, vaulted ceilings, and abundant natural light. Two gas fireplaces and a sunroom. The finished basement provides a extra room perfect for a home office or workout area. Upgrades: heated flooring in the lower-level bath, video doorbell, and generous storage. Low condo fees and significant recent updates, including a new roof (2024) and new furnace (2025). Kitchen and bath improvements feature granite countertops in the main bathroom, plus newer finishes: refrigerator (2019), water heater (2019), and main-level carpeting (2020). Multiple windows have also been replaced in recent years
Contingent
Price cut: $25K (9/4)
$464,900
N7791 Maple Ridge ROAD, Oconomowoc, WI 53066
3beds
2,650sqft
Condominium
Built in 2005
-- sqft lot
$461,200 Zestimate®
$175/sqft
$175/mo HOA
What's special
Finished basementVaulted ceilingsAbundant natural lightTwo gas fireplacesGenerous storagePrivate deckRich maple hardwood floors
- 53 days
- 939
- 40
Likely to sell faster than
Zillow last checked:
Listing updated:
Listed by:
Mark Schulz 2627325800,
Redefined Realty Advisors LLC
Source: WIREX MLS,MLS#: 1973811 Originating MLS: Metro MLS
Originating MLS: Metro MLSFacts & features
Interior
Bedrooms & bathrooms
- Bedrooms: 3
- Bathrooms: 3
- Full bathrooms: 3
- Main level bedrooms: 3
Primary bedroom
- Level: Main
- Area: 210
- Dimensions: 15 x 14
Bedroom 2
- Level: Main
- Area: 132
- Dimensions: 12 x 11
Bedroom 3
- Level: Main
- Area: 108
- Dimensions: 12 x 9
Bathroom
- Features: Tub Only, Ceramic Tile, Whirlpool, Master Bedroom Bath, Shower Over Tub, Shower Stall
Family room
- Level: Lower
- Area: 464
- Dimensions: 29 x 16
Kitchen
- Level: Main
- Area: 276
- Dimensions: 23 x 12
Living room
- Level: Main
- Area: 391
- Dimensions: 23 x 17
Heating
- Natural Gas, Forced Air, Radiant/Hot Water
Cooling
- Central Air
Appliances
- Included: Dishwasher, Disposal, Dryer, Microwave, Oven, Range, Refrigerator, Washer, Water Filtration Own, Water Softener
- Laundry: In Unit
Features
- High Speed Internet, Walk-In Closet(s)
- Flooring: Wood or Sim.Wood Floors
- Windows: Skylight(s)
- Basement: 8'+ Ceiling,Full,Full Size Windows,Concrete,Sump Pump
Interior area
- Total structure area: 2,650
- Total interior livable area: 2,650 sqft
Property
Parking
- Total spaces: 2.5
- Parking features: Attached, Garage Door Opener, 2 Car
- Attached garage spaces: 2.5
Features
- Levels: One,1 Story
- Stories: 1
- Patio & porch: Patio/Porch
- Exterior features: Private Entrance
- Spa features: Bath
Details
- Parcel number: 01208162543031
- Zoning: Residential
Construction
Type & style
- Home type: Condo
- Property subtype: Condominium
- Attached to another structure: Yes
Materials
- Brick, Brick/Stone, Vinyl Siding
Condition
- 21+ Years
- New construction: No
- Year built: 2005
Utilities & green energy
- Sewer: Public Sewer
- Water: Shared Well
- Utilities for property: Cable Available
Community & HOA
HOA
- Has HOA: Yes
- HOA fee: $175 monthly
Location
- Region: Oconomowoc
- Municipality: Ixonia
Financial & listing details
- Price per square foot: $175/sqft
- Tax assessed value: $423,200
- Annual tax amount: $4,487
- Date on market: 7/30/2026
- Listing terms: Auction
- Inclusions: Oven/Range, Refrigerator, Dishwasher, Microwave, Washer, Dryer, Water Softener, Foam Floor In Rec Room, Bike Storage Pulleys In Garage
- Exclusions: Sellers' Personal Property.
Estimated market value
$461,200
$438,000 - $484,000
$3,621/mo
Price history
| Date | Event | Price |
|---|---|---|
| 9/18/2026 | Contingent | $464,900$175/sqft |
Source:  WIREX MLS #1973811 Report a problem WIREX MLS #1973811 Report a problem | ||
| 9/4/2026 | Price change | $464,900-5.1%$175/sqft |
Source: WIREX MLS #1973811 Report a problem | ||
| 7/30/2026 | Listed for sale | $489,900+40%$185/sqft |
Source: WIREX MLS #1973811 Report a problem | ||
| 8/10/2021 | Sold | $350,000+0%$132/sqft |
Source: Public Record Report a problem | ||
| 7/1/2021 | Listed for sale | $349,900+60.1%$132/sqft |
Source: WIREX MLS #1749799 Report a problem | ||
| 6/6/2013 | Sold | $218,500-12.2%$82/sqft |
Source: Public Record Report a problem | ||
| 9/22/2006 | Sold | $249,000$94/sqft |
Source: Public Record Report a problem | ||
Public tax history
| Year | Property taxes | Tax assessment |
|---|---|---|
| 2024 | $4,316 +13.6% | $417,900 +53.3% |
| 2023 | $3,798 -15.5% | $272,600 |
| 2022 | $4,495 +15.2% | $272,600 +9.7% |
| 2021 | $3,903 +7.8% | $248,600 |
| 2020 | $3,619 -7.1% | $248,600 +10.2% |
| 2019 | $3,897 +15.9% | $225,600 |
| 2017 | $3,364 -2.3% | $225,600 |
| 2016 | $3,442 -0.4% | $225,600 |
| 2015 | $3,454 +2.1% | $225,600 |
| 2014 | $3,385 -7.2% | $225,600 |
| 2013 | $3,648 -2.2% | $225,600 |
| 2012 | $3,730 +2.8% | $225,600 |
| 2011 | $3,630 +0.6% | $225,600 |
| 2010 | $3,610 +2.4% | $225,600 |
| 2009 | $3,526 +5.1% | $225,600 |
| 2008 | $3,355 +9% | $225,600 |
| 2007 | $3,079 +1.3% | $225,600 +34.7% |
| 2006 | $3,040 +524.8% | $167,500 +500.4% |
| 2005 | $487 | $27,900 |
Find assessor info on the county website
Monthly payment
Est. payment
Payment breakdown
Explore the cost of this home by adjusting the details. Changes won't be saved.Climate risks
Neighborhood: Lake Lac La Belle
Nearby schools
Schools provided by the listing agent
- High: Oconomowoc
- District: Oconomowoc Area
Source: WIREX MLS. This data may not be complete. We recommend contacting the local school district to confirm school assignments for this home.
- $440,600-- bd-- ba-- sqftN7789 Maple Ridge Rd, Oconomowoc, WI 53066Off Market
- $429,700-- bd-- ba-- sqftN7803 Maple Ridge Rd, Oconomowoc, WI 53066Off Market
- $404,900-- bd-- ba-- sqftN7779 Maple Ridge Rd, Oconomowoc, WI 53066Off Market
- $378,200-- bd-- ba-- sqftN7805 Maple Ridge Rd, Oconomowoc, WI 53066Off Market
Similar homes
- $450,0003 bd2 ba1.6k sqftN70W39060 Foster DRIVE, Oconomowoc, WI 53066Active
 MLS ID #1976947, Thomas Zernia. WIREX MLS
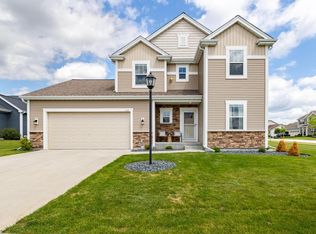
 - $644,5004 bd3 ba2.7k sqft1298 Juniper LANE, Oconomowoc, WI 53066Active
 MLS ID #1980985, The Elements Realty Team*. WIREX MLS
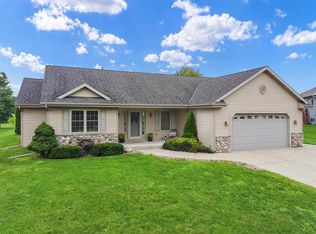
 - $475,0003 bd2 ba1.6k sqftN645 North AVENUE, Oconomowoc, WI 53066Active
 MLS ID #1976426, Melissa Dooley. WIREX MLS
 - $659,0005 bd4 ba2.8k sqft74 Weston Ridge ROAD, Oconomowoc, WI 53066Active
 MLS ID #1980679, Nancy Markos. WIREX MLS
