Enjoy easy condo living with the feel of a single-family home in this move-in-ready ranch-style unit in the desirable community of Oconomowoc, WI. Inside, you'll find rich maple hardwood floors, vaulted ceilings, and plenty of natural light. Gas fireplace and a bright sunroom make it a comfortable place to relax all year. Step out to your private deck and beautifully landscaped yard for more room to live outdoors. The finished lower level adds an extra room that works well as a home office, workout space, or guest room, along with a full bath. Other features include a video doorbell and generous storage. With a new roof in 2024 and low condo fees, this home is easy to own in one of Oconomowoc's most sought-after settings.
Active
Price cut: $20K (10/24)
$459,900
N7789 Maple Ridge ROAD, Oconomowoc, WI 53066
3beds
2,650sqft
Condominium
Built in 2005
-- sqft lot
$453,500 Zestimate®
$174/sqft
$200/mo HOA
What's special
Finished lower levelBright sunroomVaulted ceilingsTwo gas fireplacesGenerous storagePrivate deckRich maple hardwood floors
- 28 days
- 868
- 38
Likely to sell faster than
Zillow last checked:
Listing updated:
Listed by:
Mark Schulz 2627325800,
Redefined Realty Advisors LLC
Source: WIREX MLS,MLS#: 1984218 Originating MLS: Metro MLS
Facts & features
Interior
Bedrooms & bathrooms
- Bedrooms: 3
- Bathrooms: 3
- Full bathrooms: 3
- Main level bedrooms: 3
Primary bedroom
- Level: Main
- Area: 210
- Dimensions: 15 x 14
Bedroom 2
- Level: Main
- Area: 143
- Dimensions: 13 x 11
Bedroom 3
- Level: Main
- Area: 120
- Dimensions: 12 x 10
Bathroom
- Features: Tub Only, Ceramic Tile, Whirlpool, Master Bedroom Bath, Shower Over Tub, Shower Stall
Family room
- Level: Lower
- Area: 493
- Dimensions: 29 x 17
Kitchen
- Level: Main
- Area: 322
- Dimensions: 23 x 14
Living room
- Level: Main
- Area: 432
- Dimensions: 24 x 18
Heating
- Natural Gas, Forced Air
Cooling
- Central Air
Appliances
- Included: Dishwasher, Disposal, Dryer, Microwave, Oven, Range, Refrigerator, Washer, Water Filtration Own, Water Softener
- Laundry: In Unit
Features
- High Speed Internet, Walk-In Closet(s)
- Flooring: Wood or Sim.Wood Floors
- Basement: 8'+ Ceiling,Finished,Full,Full Size Windows,Concrete,Sump Pump
Interior area
- Total structure area: 2,650
- Total interior livable area: 2,650 sqft
Property
Parking
- Total spaces: 2.5
- Parking features: Attached, Garage Door Opener, 2 Car
- Attached garage spaces: 2.5
Features
- Levels: One,1 Story
- Stories: 1
- Patio & porch: Patio/Porch
- Exterior features: Private Entrance
- Spa features: Bath
Details
- Parcel number: 01208162543019
- Zoning: Residential
Construction
Type & style
- Home type: Condo
- Property subtype: Condominium
- Attached to another structure: Yes
Materials
- Brick, Brick/Stone, Vinyl Siding
Condition
- 21+ Years
- New construction: No
- Year built: 2005
Utilities & green energy
- Sewer: Public Sewer
- Water: Shared Well
- Utilities for property: Cable Available
Community & HOA
HOA
- Has HOA: Yes
- HOA fee: $200 monthly
Location
- Region: Oconomowoc
- Municipality: Ixonia
Financial & listing details
- Price per square foot: $174/sqft
- Tax assessed value: $421,200
- Annual tax amount: $4,060
- Date on market: 10/9/2026
- Listing terms: Auction
- Inclusions: Oven/Range, Refrigerator, Dishwasher, Microwave, Washer, Dryer, Water Softener
- Exclusions: Sellers' Personal Property.
Estimated market value
$453,500
$431,000 - $476,000
$3,115/mo
Price history
| Date | Event | Price |
|---|---|---|
| 10/24/2026 | Price change | $459,900-4.2%$174/sqft |
Source:  WIREX MLS #1984218 Report a problem | ||
| 10/9/2026 | Listed for sale | $479,900+92.3%$181/sqft |
Source: WIREX MLS #1984218 Report a problem | ||
| 7/31/2006 | Sold | $249,500$94/sqft |
Source: Public Record Report a problem | ||
| 11/23/2005 | Sold | $249,500$94/sqft |
Source: Public Record Report a problem | ||
Public tax history
| Year | Property taxes | Tax assessment |
|---|---|---|
| 2025 | $4,217 +7.6% | $379,900 |
| 2024 | $3,919 +13.2% | $379,900 +52.7% |
| 2023 | $3,462 -15.5% | $248,800 |
| 2022 | $4,096 +4.9% | $248,800 |
| 2021 | $3,906 +7.8% | $248,800 |
| 2020 | $3,622 -7.2% | $248,800 +10.1% |
| 2019 | $3,904 +15.9% | $226,000 |
| 2017 | $3,370 -2.3% | $226,000 |
| 2016 | $3,448 -0.4% | $226,000 |
| 2015 | $3,460 +2.1% | $226,000 |
| 2014 | $3,391 -7.2% | $226,000 |
| 2013 | $3,655 -2.2% | $226,000 |
| 2012 | $3,737 +2.8% | $226,000 |
| 2011 | $3,636 -3.6% | $226,000 -4% |
| 2010 | $3,771 +2.4% | $235,500 |
| 2009 | $3,683 +5.1% | $235,500 |
| 2008 | $3,503 +9% | $235,500 |
| 2007 | $3,214 +5.4% | $235,500 +40.2% |
| 2006 | $3,050 +526.6% | $168,000 +502.2% |
| 2005 | $487 -34.7% | $27,900 -30.3% |
| 2004 | $745 +0.3% | $40,000 |
| 2003 | $743 +3.3% | $40,000 |
| 2002 | $720 | $40,000 |
Find assessor info on the county website
Monthly payment
Est. payment
Payment breakdown
Explore the cost of this home by adjusting the details. Changes won't be saved.Climate risks
Neighborhood: Lake Lac La Belle
Nearby schools
Schools provided by the listing agent
- High: Oconomowoc
- District: Oconomowoc Area
Source: WIREX MLS. This data may not be complete. We recommend contacting the local school district to confirm school assignments for this home.
- $453,5003 bd3 ba2.6k sqftN7791 Maple Ridge Rd, Oconomowoc, WI 53066Sold

- $393,400-- bd-- ba-- sqftN7779 Maple Ridge Rd, Oconomowoc, WI 53066Off Market
- $384,100-- bd-- ba-- sqftN7775 Maple Ridge Rd, Oconomowoc, WI 53066Off Market
- $418,800-- bd-- ba-- sqftN7803 Maple Ridge Rd, Oconomowoc, WI 53066Off Market
Similar homes
- $374,9993 bd2 ba1.8k sqftW157 Cottage AVENUE, Oconomowoc, WI 53066Active
 MLS ID #1987501, Andrew Niedermann. WIREX MLS
- $597,9003 bd3 ba3k sqftN7816 Maple Ridge ROAD, Oconomowoc, WI 53066Active
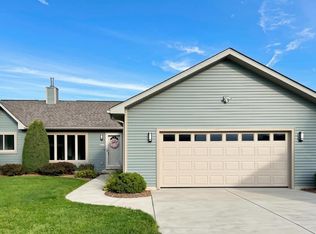 MLS ID #1980152, Kevin Koski. WIREX MLS
- $459,0003 bd2 ba1.6k sqftN8398 Cardinal PASS, Ixonia, WI 53036Active
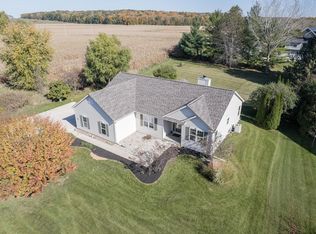 MLS ID #1985607, David Yelk. WIREX MLS
- $389,9003 bd2 ba1.6k sqft907 W South STREET, Oconomowoc, WI 53066Active
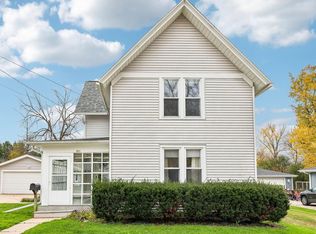 MLS ID #1987658, Liz Tobolt. WIREX MLS
