This beautifully updated 4 bed, 2.5 bath home is tucked away on a private cul-de-sac in a non-HOA subdivision! The home features fully remodeled bathrooms, all new flooring, fixtures, picture window and fresh paint throughout. You'll love the huge eat-in kitchen with quartz countertops and all new SS appliances that opens to the spacious family room. The generous primary suite boast large walk-in closet and stunning custom-tile shower. The rec room in basement has been added for even more living space. Just minutes from the beach and all the shopping, dining and entertainment downtown Oconomowoc has to offer. This move-in ready home is an absolute must see!
Active
$599,900
N63W37832 Ramsgate COURT, Oconomowoc, WI 53066
4beds
2,871sqft
Single Family Residence
Built in 1971
0.8 Acres Lot
$594,700 Zestimate®
$209/sqft
$-- HOA
What's special
Rec room in basementQuartz countertopsBeautifully updatedSpacious family roomFresh paint throughoutGenerous primary suitePicture window
- 12 days
- 820
- 42
Zillow last checked:
Listing updated:
Listed by:
Erin Bodi 414-698-3280,
Abundance Real Estate
Source: WIREX MLS,MLS#: 1985558 Originating MLS: Metro MLS
Facts & features
Interior
Bedrooms & bathrooms
- Bedrooms: 4
- Bathrooms: 3
- Full bathrooms: 2
- 1/2 bathrooms: 1
Primary bedroom
- Level: Upper
- Area: 323
- Dimensions: 19 x 17
Bedroom 2
- Level: Upper
- Area: 156
- Dimensions: 13 x 12
Bedroom 3
- Level: Upper
- Area: 176
- Dimensions: 16 x 11
Bedroom 4
- Level: Upper
- Area: 154
- Dimensions: 14 x 11
Bathroom
- Features: Tub Only, Master Bedroom Bath: Walk-In Shower, Master Bedroom Bath
Dining room
- Level: Main
- Area: 160
- Dimensions: 16 x 10
Family room
- Level: Main
- Area: 364
- Dimensions: 28 x 13
Kitchen
- Level: Main
- Area: 247
- Dimensions: 19 x 13
Living room
- Level: Main
- Area: 260
- Dimensions: 20 x 13
Heating
- Natural Gas, Forced Air
Cooling
- Central Air
Appliances
- Included: Dishwasher, Microwave, Oven, Range, Refrigerator, Water Softener
Features
- High Speed Internet, Cathedral/vaulted ceiling, Walk-In Closet(s)
- Basement: Full,Partially Finished
Interior area
- Total structure area: 2,871
- Total interior livable area: 2,871 sqft
- Finished area above ground: 2,540
- Finished area below ground: 331
Property
Parking
- Total spaces: 2.5
- Parking features: Garage Door Opener, Attached, 2 Car
- Attached garage spaces: 2.5
Features
- Levels: Two,Tri-Level
- Stories: 2
- Patio & porch: Deck
Lot
- Size: 0.8 Acres
Details
- Additional structures: Garden Shed
- Parcel number: OCOT0542005
- Zoning: RES
Construction
Type & style
- Home type: SingleFamily
- Architectural style: Colonial
- Property subtype: Single Family Residence
Materials
- Brick, Brick/Stone, Wood Siding
Condition
- 21+ Years
- New construction: No
- Year built: 1971
Utilities & green energy
- Sewer: Septic Tank
- Water: Well
- Utilities for property: Cable Available
Community & HOA
Location
- Region: Oconomowoc
- Municipality: Oconomowoc
Financial & listing details
- Price per square foot: $209/sqft
- Tax assessed value: $542,600
- Annual tax amount: $4,508
- Date on market: 10/25/2026
- Inclusions: Refrigerator, Dishwasher, Oven/Range, Microwave, Water Softener (Owned)
- Exclusions: Seller's Personal Property And Staging Furniture
Estimated market value
$594,700
$565,000 - $624,000
$4,189/mo
Price history
| Date | Event | Price |
|---|---|---|
| 10/25/2026 | Listed for sale | $599,900+71.9%$209/sqft |
Source:  WIREX MLS #1985558 Report a problem | ||
| 2/12/2026 | Sold | $349,000+70.2%$122/sqft |
Source: Public Record Report a problem | ||
| 8/5/2009 | Sold | $205,000-5.5%$71/sqft |
Source: Public Record Report a problem | ||
| 4/29/2009 | Price change | $216,900-5.7%$76/sqft |
Source: Listhub #1063314 Report a problem | ||
| 3/26/2009 | Price change | $229,900-4.2%$80/sqft |
Source: Listhub #1063314 Report a problem | ||
| 3/1/2009 | Listed for sale | $239,900+9.8%$84/sqft |
Source: Listhub #1063314 Report a problem | ||
| 9/15/2008 | Sold | $218,400$76/sqft |
Source: Public Record Report a problem | ||
Public tax history
| Year | Property taxes | Tax assessment |
|---|---|---|
| 2025 | $4,508 +0.7% | $538,900 +37.3% |
| 2024 | $4,476 +8.5% | $392,500 |
| 2023 | $4,127 -1.8% | $392,500 |
| 2022 | $4,202 +10.3% | $392,500 +22.1% |
| 2021 | $3,809 -2.3% | $321,400 |
| 2020 | $3,901 +2.6% | $321,400 |
| 2019 | $3,803 -12% | $321,400 +14.9% |
| 2018 | $4,322 +1.3% | $279,700 |
| 2017 | $4,268 +14.7% | $279,700 +11.1% |
| 2015 | $3,720 -8.8% | $251,800 |
| 2014 | $4,080 | $251,800 -4.1% |
| 2013 | $4,080 | $262,700 -2.8% |
| 2012 | -- | $270,300 |
| 2010 | $3,876 | $270,300 |
| 2009 | -- | $270,300 |
| 2008 | -- | $270,300 |
| 2006 | -- | $270,300 |
| 2005 | -- | $270,300 +14.1% |
| 2004 | -- | $237,000 |
| 2003 | -- | $237,000 +0.6% |
| 2002 | -- | $235,600 |
| 2001 | -- | $235,600 |
| 2000 | -- | $235,600 |
Find assessor info on the county website
Monthly payment
Est. payment
Payment breakdown
Explore the cost of this home by adjusting the details. Changes won't be saved.Climate risks
Neighborhood: 53066
Nearby schools
Schools provided by the listing agent
- High: Oconomowoc
- District: Oconomowoc Area
Source: WIREX MLS. This data may not be complete. We recommend contacting the local school district to confirm school assignments for this home.


Similar homes
- $597,9003 bd3 ba3k sqftN7816 Maple Ridge ROAD, Oconomowoc, WI 53066Active
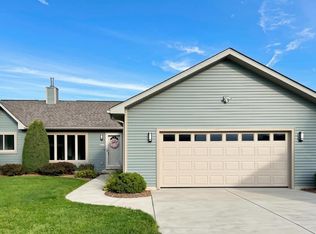 MLS ID #1980152, Kevin Koski. WIREX MLS
- $499,9004 bd2 ba2k sqftW360N7506 Thomas DRIVE, Oconomowoc, WI 53066Active
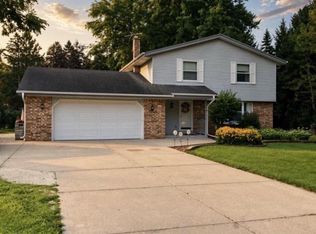 MLS ID #1983272, Kevin Koski. WIREX MLS
- $585,0006 bd2 ba3.7k sqft727 E Madison STREET, Oconomowoc, WI 53066Active
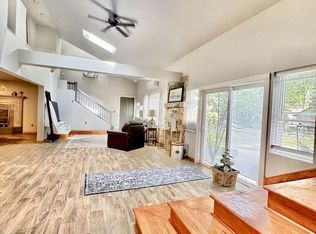 MLS ID #1973465, Melissa Perry. WIREX MLS
- $469,9004 bd2 ba2.1k sqft1115 Saratoga PARKWAY, Oconomowoc, WI 53066Active
 MLS ID #1983729, Kevin Koski. WIREX MLS
