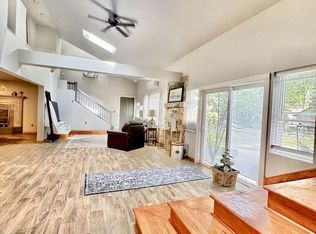
Welcome home to this beautifully designed 2-story, 4-bedroom, 2.5-bath home offering 2,112 sq. ft. of thoughtfully planned living space! The inviting open-concept floor plan seamlessly connects the kitchen, dinette, and spacious living room, creating the perfect setting for everyday living and entertaining. A versatile main-level flex room provides endless possibilities as a home office, study, or formal living room. Upstairs, enjoy the convenience of second-floor laundry, generously sized bedrooms, and multiple walk-in closets offering exceptional storage. Great location with a functional layout, modern design, finished basement.
Active
$615,000
1588 Squash COURT, Oconomowoc, WI 53066
4beds
2,865sqft
Single Family Residence
Built in 2008
0.34 Acres Lot
$610,000 Zestimate®
$215/sqft
$15/mo HOA
What's special
Modern designInviting open-concept floor planFinished basementVersatile main-level flex roomSecond-floor laundryGenerously sized bedrooms
- 10 days
- 350
- 6
Zillow last checked:
Listing updated:
Listed by:
James Bertolli 414-331-8020,
Vylla Home
Source: WIREX MLS,MLS#: 1986782 Originating MLS: Metro MLS
Facts & features
Interior
Bedrooms & bathrooms
- Bedrooms: 4
- Bathrooms: 3
- Full bathrooms: 2
- 1/2 bathrooms: 2
Primary bedroom
- Level: Upper
- Area: 204
- Dimensions: 17 x 12
Bedroom 2
- Level: Upper
- Area: 180
- Dimensions: 15 x 12
Bedroom 3
- Level: Upper
- Area: 192
- Dimensions: 16 x 12
Bedroom 4
- Level: Upper
- Area: 180
- Dimensions: 15 x 12
Bathroom
- Features: Tub Only, Master Bedroom Bath: Walk-In Shower
Kitchen
- Level: Main
- Area: 110
- Dimensions: 10 x 11
Living room
- Level: Main
- Area: 252
- Dimensions: 18 x 14
Heating
- Natural Gas, Forced Air
Appliances
- Included: Dishwasher, Dryer, Oven, Range, Washer
Features
- High Speed Internet, Walk-In Closet(s)
- Basement: Full,Partially Finished
Interior area
- Total structure area: 2,865
- Total interior livable area: 2,865 sqft
- Finished area above ground: 2,165
- Finished area below ground: 700
Property
Parking
- Total spaces: 2
- Parking features: Garage Door Opener, Attached, 2 Car
- Attached garage spaces: 2
Features
- Levels: Two
- Stories: 2
Lot
- Size: 0.34 Acres
- Features: Sidewalks
Details
- Parcel number: OCOC0553043
- Zoning: SR
Construction
Type & style
- Home type: SingleFamily
- Architectural style: Colonial
- Property subtype: Single Family Residence
Materials
- Aluminum Siding, Aluminum/Steel, Vinyl Siding
Condition
- 11-20 Years
- New construction: No
- Year built: 2008
Utilities & green energy
- Sewer: Public Sewer
- Water: Public
- Utilities for property: Cable Available
Community & HOA
HOA
- Has HOA: Yes
- HOA fee: $175 annually
Location
- Region: Oconomowoc
- Municipality: Oconomowoc
Financial & listing details
- Price per square foot: $215/sqft
- Tax assessed value: $478,700
- Annual tax amount: $4,889
- Date on market: 10/30/2026
- Inclusions: Washer/Dryer, Garage Racks. Seller Open To Leaving A Few Other Items That Can Be Discussed.
Estimated market value
$610,000
$580,000 - $641,000
$3,551/mo
Price history
| Date | Event | Price |
|---|---|---|
| 10/30/2026 | Listed for sale | $615,000+145.4%$215/sqft |
Source:  WIREX MLS #1986782 Report a problem | ||
| 5/16/2008 | Sold | $250,600$87/sqft |
Source: Public Record Report a problem | ||
Public tax history
| Year | Property taxes | Tax assessment |
|---|---|---|
| 2025 | $4,889 +2.7% | $471,800 +6% |
| 2024 | $4,759 +1% | $444,900 +5.8% |
| 2023 | $4,710 -5.2% | $420,700 +11.7% |
| 2022 | $4,967 +13.2% | $376,800 +11.6% |
| 2021 | $4,388 +10.5% | $337,500 +41.1% |
| 2020 | $3,970 +3.1% | $239,200 |
| 2019 | $3,849 -12.2% | $239,200 |
| 2018 | $4,384 +1.3% | $239,200 |
| 2017 | $4,329 +11.7% | $239,200 |
| 2015 | $3,877 -2.8% | $239,200 |
| 2014 | $3,989 | $239,200 -4.9% |
| 2013 | $3,989 | $251,400 |
| 2012 | -- | $251,400 |
| 2011 | -- | $251,400 |
| 2010 | $4,162 | $251,400 |
| 2009 | -- | $251,400 +201.4% |
| 2008 | -- | $83,400 |
Find assessor info on the county website
Monthly payment
Est. payment
Payment breakdown
Explore the cost of this home by adjusting the details. Changes won't be saved.Climate risks
Neighborhood: 53066
Nearby schools
Schools provided by the listing agent
- High: Oconomowoc
- District: Oconomowoc Area
Source: WIREX MLS. This data may not be complete. We recommend contacting the local school district to confirm school assignments for this home.
Similar homes
- $599,9004 bd3 ba2.8k sqftN63W37832 Ramsgate COURT, Oconomowoc, WI 53066Active
 MLS ID #1985558, Erin Bodi. WIREX MLS
- $374,9993 bd1 ba1.8k sqftW157 Cottage AVENUE, Oconomowoc, WI 53066Active
 MLS ID #1987501, Andrew Niedermann. WIREX MLS
- $585,0006 bd2 ba3.7k sqft727 E Madison STREET, Oconomowoc, WI 53066Active
 MLS ID #1973465, Melissa Perry. WIREX MLS
- $474,9004 bd2 ba2.2k sqft686 S Concord ROAD, Oconomowoc, WI 53066Active
 MLS ID #1975807, Michael Conigliaro. WIREX MLS
