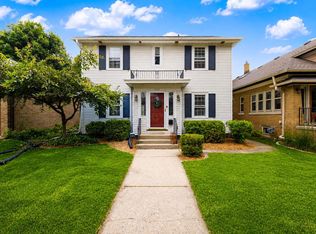
Beautifully updated 3-bed, 2-bath Cape Cod in a highly desirable location close to shopping, dining, parks, schools, and more! The main level features refinished hardwood floors throughout the den, living room, dining room, kitchen, and bedroom. The stunning kitchen offers soft-close shaker cabinets, quartz countertops, tiled backsplash, and black stainless steel appliances. The fully renovated main-floor bath showcases modern finishes. Upstairs you'll find two spacious bedrooms, including a large primary bedroom with walk-in closet. The partially finished lower level features a rec room, full bath with walk-in shower, and new luxury vinyl plank flooring. Outside offers a spacious backyard and detached garage. Additional updates include new vinyl windows, updated electrical and plumbing.
Active
$464,900
4937 N Hollywood AVENUE, Whitefish Bay, WI 53217
3beds
1,741sqft
:
Get pre-qualified$3,430/mo
Single Family Residence
Built in 1926
6,098 Square Feet Lot
$-- Zestimate®
$267/sqft
$-- HOA
What's special
Quartz countertopsDetached garageStunning kitchenNew vinyl windowsSpacious backyardBlack stainless steel appliancesTiled backsplash
- 9 days |
- 1,048 |
- 58 |
Likely to sell faster than
Zillow last checked:
Listing updated:
Listed by:
Aaron Gerakosov 414-522-2228,
Coldwell Banker Realty
Source: WIREX MLS,MLS#: 1972961 Originating MLS: Metro MLS
Originating MLS: Metro MLSFacts & features
Interior
Bedrooms & bathrooms
- Bedrooms: 3
- Bathrooms: 2
- Full bathrooms: 2
- Main level bedrooms: 2
Primary bedroom
- Level: Main
- Area: 195
- Dimensions: 15 x 13
Bedroom 2
- Level: Upper
- Area: 99
- Dimensions: 11 x 9
Bedroom 3
- Level: Main
- Area: 90
- Dimensions: 10 x 9
Bathroom
- Features: Tub Only, Ceramic Tile, Shower Over Tub, Shower Stall
Dining room
- Level: Main
- Area: 99
- Dimensions: 11 x 9
Kitchen
- Level: Main
- Area: 120
- Dimensions: 12 x 10
Living room
- Level: Main
- Area: 154
- Dimensions: 14 x 11
Office
- Level: Main
- Area: 81
- Dimensions: 9 x 9
Heating
- Natural Gas, Forced Air
Cooling
- Central Air
Appliances
- Included: Dishwasher, Disposal, Microwave, Range, Refrigerator
Features
- High Speed Internet, Walk-In Closet(s)
- Flooring: Wood
- Basement: Full,Partially Finished,Concrete
Interior area
- Total structure area: 1,741
- Total interior livable area: 1,741 sqft
- Finished area above ground: 1,141
- Finished area below ground: 600
Property
Parking
- Total spaces: 1
- Parking features: Garage Door Opener, Detached, 1 Car
- Garage spaces: 1
Features
- Levels: One and One Half
- Stories: 1
- Patio & porch: Patio
Lot
- Size: 6,098 Square Feet
- Features: Sidewalks
Details
- Parcel number: 2020626000
- Zoning: Residential
Construction
Type & style
- Home type: SingleFamily
- Architectural style: Bungalow
- Property subtype: Single Family Residence
Materials
- Aluminum Siding, Aluminum/Steel, Vinyl Siding
Condition
- 21+ Years
- New construction: No
- Year built: 1926
Utilities & green energy
- Sewer: Public Sewer
- Water: Public
- Utilities for property: Cable Available
Community & HOA
Community
- Subdivision: Estabrook Meadows
Location
- Region: Whitefish Bay
- Municipality: Whitefish Bay
Financial & listing details
- Price per square foot: $267/sqft
- Tax assessed value: $313,600
- Annual tax amount: $4,439
- Date on market: 7/23/2026
- Inclusions: Range, Refrigerator, Microwave, Dishwasher, Disposal
- Exclusions: Seller/Stager's Personal Property.
Estimated market value
Not available
Estimated sales range
Not available
$3,015/mo
Price history
| Date | Event | Price |
|---|---|---|
| 7/23/2026 | Listed for sale | $464,900-2.1%$267/sqft |
Source:  WIREX MLS #1972961 Report a problem WIREX MLS #1972961 Report a problem | ||
| 7/23/2026 | Listing removed | $474,900$273/sqft |
Source: WIREX MLS #1968423 Report a problem | ||
| 6/29/2026 | Price change | $474,900-2.1%$273/sqft |
Source: WIREX MLS #1968423 Report a problem | ||
| 6/21/2026 | Listed for sale | $484,900-3%$279/sqft |
Source: WIREX MLS #1968423 Report a problem | ||
| 6/21/2026 | Listing removed | $499,900$287/sqft |
Source: WIREX MLS #1967175 Report a problem | ||
| 6/13/2026 | Listed for sale | $499,900+51.5%$287/sqft |
Source: WIREX MLS #1967175 Report a problem | ||
| 4/1/2026 | Sold | $330,000+10%$190/sqft |
Source: WIREX MLS #1953685 Report a problem | ||
| 3/20/2026 | Pending sale | $300,000$172/sqft |
Source: WIREX MLS #1953685 Report a problem | ||
| 3/20/2026 | Listed for sale | $300,000$172/sqft |
Source: WIREX MLS #1953685 Report a problem | ||
Public tax history
| Year | Property taxes | Tax assessment |
|---|---|---|
| 2024 | $4,246 -2.2% | $313,600 +34.8% |
| 2023 | $4,342 +3.5% | $232,700 |
| 2022 | $4,196 -16.7% | $232,700 |
| 2021 | $5,037 | $232,700 |
| 2020 | $5,037 -2.1% | $232,700 |
| 2019 | $5,146 +7.6% | $232,700 +22.7% |
| 2018 | $4,784 +11.4% | $189,600 |
| 2017 | $4,293 +0.7% | $189,600 |
| 2016 | $4,262 +0.4% | $189,600 |
| 2015 | $4,245 +1.6% | $189,600 |
| 2014 | $4,180 -5.9% | $189,600 -8% |
| 2012 | $4,440 +0.2% | $206,000 |
| 2010 | $4,430 +4.6% | $206,000 |
| 2009 | $4,237 +4.5% | $206,000 |
| 2008 | $4,056 -2.1% | $206,000 |
| 2007 | $4,145 +0.2% | $206,000 +38% |
| 2006 | $4,135 +1.8% | $149,300 |
| 2005 | $4,060 -0.3% | $149,300 |
| 2004 | $4,071 +4.5% | $149,300 |
| 2003 | $3,895 +2% | $149,300 |
| 2002 | $3,819 +3.4% | $149,300 |
| 2001 | $3,693 +2.2% | $149,300 +28.2% |
| 2000 | $3,613 +4.3% | $116,500 |
| 1999 | $3,463 | $116,500 |
Find assessor info on the county website
Monthly payment
Est. payment
Payment breakdown
Explore the cost of this home by adjusting the details. Changes won't be saved.Climate risks
Neighborhood: 53217
Nearby schools
GreatSchools rating
- 10/10Cumberland Elementary SchoolGrades: PK-5Distance: 0.4 mi
- 10/10Whitefish Bay Middle SchoolGrades: 6-8Distance: 0.5 mi
- 10/10Whitefish Bay High SchoolGrades: 9-12Distance: 0.4 mi
Schools provided by the listing agent
- Elementary: Cumberland
- Middle: Whitefish Bay
- High: Whitefish Bay
- District: Whitefish Bay
Source: WIREX MLS. This data may not be complete. We recommend contacting the local school district to confirm school assignments for this home.
- $663,2004 bd3 ba2.2k sqft4929 N Hollywood Ave, Whitefish Bay, WI 53217Off Market

- $346,0002 bd1 ba1.1k sqft4941 N Hollywood Ave, Whitefish Bay, WI 53217Sold

- $417,6004 bd1 ba-- sqft4925 N Hollywood Ave, Whitefish Bay, WI 53217Off Market
- $625,0003 bd2 ba1.8k sqft4949 N Hollywood Ave, Whitefish Bay, WI 53217Sold

- $419,6003 bd1 ba-- sqft4919 N Hollywood Ave, Whitefish Bay, WI 53217Off Market
- $588,3003 bd2 ba-- sqft4930 N Diversey Blvd, Whitefish Bay, WI 53217Off Market
- $729,8004 bd2 ba-- sqft4942 N Diversey Blvd, Whitefish Bay, WI 53217Off Market
- $609,6003 bd2 ba-- sqft4936 N Diversey Blvd, Whitefish Bay, WI 53217Off Market
A local agent can set up tours, give advice and negotiate with sellers.
A local lender can help you make sure your offer is ready when you are.
Similar homes
- $529,0003 bd2 ba1.7k sqft4628 N Newhall STREET, Whitefish Bay, WI 53211Active
 MLS ID #1973258, A Key Home Team*. WIREX MLS
 - $475,0003 bd2 ba1.7k sqft3929 N Maryland AVENUE, Shorewood, WI 53211Active
 MLS ID #1971448, Natalia Krivoshein. WIREX MLS
 - $475,0003 bd2 ba1.7k sqft4315 N Wildwood AVENUE, Shorewood, WI 53211Active
 MLS ID #1969007, Courtney Barnard. WIREX MLS
 - $559,9003 bd3 ba1.6k sqft6261 N Bay Ridge AVENUE, Whitefish Bay, WI 53217Active
 MLS ID #1969605, Gundrum Group*. WIREX MLS
 - $550,0004 bd3 ba2.5k sqft7470 N Navajo ROAD, Milwaukee, WI 53217ActiveMLS ID #1973362, Kinyata Hendriex. WIREX MLS
- $549,9003 bd2 ba2.1k sqft7438 N Seneca ROAD, Fox Point, WI 53217ActiveMLS ID #1968220, Zackery Dolney. WIREX MLS
- $415,0003 bd2 ba1.2k sqft8313 Stickney AVENUE, Wauwatosa, WI 53213ActiveMLS ID #1973876, Judi Heinz. WIREX MLS
- $339,9003 bd2 ba1.7k sqft2525 N Pierce STREET, Milwaukee, WI 53212ActiveMLS ID #1973482, Shar Borg Team*. WIREX MLS
- $499,0003 bd3 ba2k sqft1750 N Palmer STREET, Milwaukee, WI 53212ActiveMLS ID #1960737, Daria Aitken-Siegel. WIREX MLS
- $524,9004 bd2 ba2.1k sqft8146 Stickney AVENUE, Wauwatosa, WI 53213ActiveMLS ID #1972715, Kimberly Johnson. WIREX MLS
- $475,0003 bd3 ba1.9k sqft202 S Highland AVENUE, Thiensville, WI 53092ActiveMLS ID #1972807, Jennifer Landro Real Estate Team*. WIREX MLS
- $459,9003 bd2 ba2.1k sqft10336 W Park Ridge AVENUE, Wauwatosa, WI 53222ActiveMLS ID #1967623, Marie Grandelis. WIREX MLS
- $499,9003 bd2 ba2.3k sqft2965 N 124th STREET, Brookfield, WI 53005ActiveMLS ID #1971909, Jessica Stappas. WIREX MLS
- $239,9005 bd2 ba1.3k sqft4560 N 47th STREET, Milwaukee, WI 53218ActiveMLS ID #1973440, Tong Vang. WIREX MLS
- $435,0003 bd2 ba1.4k sqft3341 S Adams AVENUE, Milwaukee, WI 53207ActiveMLS ID #1972310, Karen Block. WIREX MLS
- $399,9003 bd1 ba1.3k sqft1743 E Bennett AVENUE, Milwaukee, WI 53207ActiveMLS ID #1973075, The Italiano Team*. WIREX MLS
- $289,9004 bd2 ba2k sqft4212 W Clinton AVENUE, Milwaukee, WI 53209ActiveMLS ID #1972694, Carol Nigh. WIREX MLS
- $475,0002 bd2 ba1.3k sqftBrady Place, Milwaukee, WI 53202ActiveMLS ID #1973074, John Molitor. WIREX MLS
- $236,0003 bd2 ba1.2k sqft4110 N 74th STREET, Milwaukee, WI 53216ActiveMLS ID #1973815, Devine Team*. WIREX MLS
- $369,9004 bd2 ba1.4k sqft7820 W Bradley ROAD, Milwaukee, WI 53223ActiveMLS ID #1972423, AnaCristina Rodriguez-Ross. WIREX MLS
