Comfortable living starts here in this beautifully updated ranch easy to maintain. The open-concept main living area brings the living room, dining space and kitchen together, with a striking stone fireplace as the focal point and large updated windows overlooking the backyard. Kitchen boasts new countertops, updated cabinetry and stainless steel appliances. Three spacious bedrooms give you comfort and flexibility, and new flooring plus many cosmetic updates , inside and out, make the home truly move-in ready. Outside a bonus 3 seasons room overlooks the large private yard, which is perfect for gardening, lawn space, or whatever you need. Don't forget about the 2 plus car garage which includes storage room. This home delivers peace of mind....
Contingent
$349,900
343 W Manor CIRCLE, Bayside, WI 53217
3beds
1,224sqft
Single Family Residence
Built in 1958
0.35 Acres Lot
$352,200 Zestimate®
$286/sqft
$-- HOA
What's special
Striking stone fireplaceThree spacious bedroomsLarge private yardStainless steel appliancesNew flooringUpdated cabinetryNew countertops
- 15 days
- 683
- 71
Likely to sell faster than
Zillow last checked:
Listing updated:
Listed by:
Amy Hopfinger & Co. Team* 920-296-3013,
EXP Realty, LLC MKE
Source: WIREX MLS,MLS#: 1985181 Originating MLS: Metro MLS
Facts & features
Interior
Bedrooms & bathrooms
- Bedrooms: 3
- Bathrooms: 1
- Full bathrooms: 1
- Main level bedrooms: 3
Primary bedroom
- Level: Main
- Area: 143
- Dimensions: 13 x 11
Bedroom 2
- Level: Main
- Area: 120
- Dimensions: 12 x 10
Bedroom 3
- Level: Main
- Area: 140
- Dimensions: 14 x 10
Bathroom
- Features: Tub Only, Shower Over Tub
Kitchen
- Level: Main
- Area: 143
- Dimensions: 13 x 11
Living room
- Level: Main
- Area: 209
- Dimensions: 19 x 11
Heating
- Natural Gas, Forced Air
Cooling
- Central Air
Appliances
- Included: Dishwasher, Microwave, Oven, Range, Refrigerator
Features
- High Speed Internet
- Basement: None / Slab
Interior area
- Total structure area: 1,224
- Total interior livable area: 1,224 sqft
Property
Parking
- Total spaces: 2.5
- Parking features: Garage Door Opener, Attached, 2 Car, 1 Space
- Attached garage spaces: 2.5
Features
- Levels: One
- Stories: 1
- Patio & porch: Patio
Lot
- Size: 0.35 Acres
Details
- Parcel number: 0022003800
- Zoning: 01-Res
Construction
Type & style
- Home type: SingleFamily
- Architectural style: Ranch
- Property subtype: Single Family Residence
Materials
- Other
Condition
- 21+ Years
- New construction: No
- Year built: 1958
Utilities & green energy
- Sewer: Public Sewer
- Water: Well
- Utilities for property: Cable Available
Community & HOA
Location
- Region: Bayside
- Municipality: Bayside
Financial & listing details
- Price per square foot: $286/sqft
- Tax assessed value: $333,700
- Annual tax amount: $5,975
- Date on market: 10/16/2026
- Inclusions: Refrigerator, Stove/Oven, Dishwasher, Microwave
Estimated market value
$352,200
$335,000 - $370,000
$2,529/mo
Price history
| Date | Event | Price |
|---|---|---|
| 10/24/2026 | Contingent | $349,900$286/sqft |
Source:  WIREX MLS #1985181 Report a problem | ||
| 10/16/2026 | Listed for sale | $349,900+47.6%$286/sqft |
Source: eXp Realty #1985181 Report a problem | ||
| 7/23/2026 | Sold | $237,000+7.8%$194/sqft |
Source: Public Record Report a problem | ||
| 6/14/2021 | Listing removed | -- |
Source:  Metro MLS Report a problem | ||
| 6/6/2021 | Price change | $219,900-2.2%$180/sqft |
Source: Metro MLS #1721374 Report a problem | ||
| 5/12/2021 | Price change | $224,900-2.2%$184/sqft |
Source: Metro MLS #1721374 Report a problem | ||
| 3/3/2021 | Price change | $229,900-2.1%$188/sqft |
Source: Metro MLS #1721374 Report a problem | ||
| 2/1/2021 | Price change | $234,900-2.1%$192/sqft |
Source: Homeowners Concept #1721374 Report a problem | ||
| 12/17/2020 | Price change | $239,900-4%$196/sqft |
Source: Homeowners Concept #1721374 Report a problem | ||
| 11/24/2020 | Listed for sale | $249,900+20.1%$204/sqft |
Source: Owner Report a problem | ||
| 8/30/2019 | Sold | $208,000-3.3%$170/sqft |
Source: Public Record Report a problem | ||
| 5/30/2019 | Price change | $215,000-4.4%$176/sqft |
Source: Shorewest Realtors - South Metro #1637479 Report a problem | ||
| 5/23/2019 | Listed for sale | $225,000+60.8%$184/sqft |
Source: Shorewest Realtors - South Metro #1637479 Report a problem | ||
| 3/8/2017 | Sold | $139,900-0.1%$114/sqft |
Source: Public Record Report a problem | ||
| 9/20/2016 | Price change | $140,000-9.7%$114/sqft |
Source: Owner Report a problem | ||
| 8/19/2016 | Listed for sale | $155,000+30.8%$127/sqft |
Source: Owner Report a problem | ||
| 4/12/2000 | Sold | $118,500$97/sqft |
Source: Public Record Report a problem | ||
Public tax history
| Year | Property taxes | Tax assessment |
|---|---|---|
| 2025 | $6,286 +4.3% | $317,700 +4.1% |
| 2024 | $6,029 +3.2% | $305,100 +6.9% |
| 2023 | $5,842 +19.6% | $285,300 +29.4% |
| 2022 | $4,887 -12.4% | $220,400 +6% |
| 2021 | $5,581 | $208,000 |
| 2020 | $5,581 +11.5% | $208,000 +14.2% |
| 2019 | $5,006 +32.3% | $182,100 +30.2% |
| 2018 | $3,785 -19.9% | $139,900 -16.6% |
| 2017 | $4,728 +3.2% | $167,800 +4.3% |
| 2016 | $4,579 +2.7% | $160,900 +3.9% |
| 2015 | $4,460 +2.5% | $154,800 +1.5% |
| 2014 | $4,352 | $152,500 |
Find assessor info on the county website
Monthly payment
Est. payment
Payment breakdown
Explore the cost of this home by adjusting the details. Changes won't be saved.Climate risks
Neighborhood: 53217
Nearby schools
Schools provided by the listing agent
- High: Nicolet
- District: Maple Dale-Indian Hill
Source: WIREX MLS. This data may not be complete. We recommend contacting the local school district to confirm school assignments for this home.
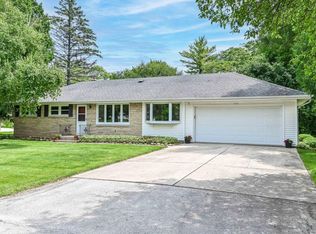
Similar homes
- $364,9002 bd2 ba1.3k sqft850 E Ellsworth LANE, Bayside, WI 53217Active
 MLS ID #1973817, Julie Bushman. WIREX MLS
- $340,0003 bd2 ba1.4k sqft1934 W Edward LANE, Glendale, WI 53209Active
 MLS ID #1986426, Jaime Druck. WIREX MLS
- $449,0003 bd2 ba1.5k sqft8900 N Greenvale ROAD, Bayside, WI 53217Active
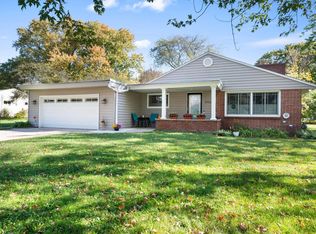 MLS ID #1985750, Lorie Wertheimer. WIREX MLS
- $339,9003 bd2 ba1.1k sqft7428 N Santa Monica BOULEVARD, Fox Point, WI 53217Active
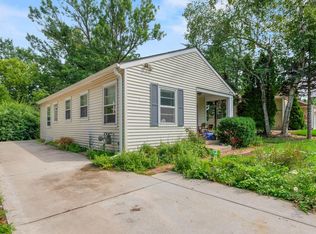 MLS ID #1972920, HIGHMARK RE Group*. WIREX MLS
