Welcome home to this well-maintained 3-bedroom, 1-bath ranch, ideally situated on a desirable corner lot in a sought-after pocket in Brown Deer! Enjoy the ease of single-level living, a beautifully remodeled bathroom, and a charming 3-season porch that's perfect for relaxing or entertaining. The basement offers additional living space, along with a dedicated weight room. Located directly across the street from Brown Deer Park and Golf Course, this home offers convenient access to outdoor recreation and green space right outside your door. Major updates include the roof(2021), furnace & A/C(2019), water heater(2019), refrigerator(2019), and carpet(2019). With its inviting porch, extra living space, thoughtful updates, and desirable location, this home is ready for its next owner to enjoy!
Active
$330,000
8132 N 37th STREET, Brown Deer, WI 53209
3beds
1,702sqft
Single Family Residence
Built in 1954
0.32 Acres Lot
$331,800 Zestimate®
$194/sqft
$-- HOA
What's special
Desirable corner lotBeautifully remodeled bathroomSingle-level livingInviting porchDedicated weight room
- 14 days
- 362
- 35
Zillow last checked:
Listing updated:
Listed by:
Joe Armentrout 608-575-6428,
Pinnacle Real Estate Group
Source: WIREX MLS,MLS#: 1986380 Originating MLS: Metro MLS
Facts & features
Interior
Bedrooms & bathrooms
- Bedrooms: 3
- Bathrooms: 1
- Full bathrooms: 1
- Main level bedrooms: 3
Primary bedroom
- Level: Main
- Area: 132
- Dimensions: 12 x 11
Bedroom 2
- Level: Main
- Area: 121
- Dimensions: 11 x 11
Bedroom 3
- Level: Main
- Area: 90
- Dimensions: 9 x 10
Bathroom
- Features: Shower Stall
Kitchen
- Level: Main
- Area: 154
- Dimensions: 14 x 11
Living room
- Level: Main
- Area: 234
- Dimensions: 18 x 13
Heating
- Natural Gas, Forced Air
Cooling
- Central Air
Appliances
- Included: Disposal, Dryer, Freezer, Microwave, Oven, Range, Refrigerator, Washer
Features
- High Speed Internet
- Flooring: Wood
- Basement: Block,Full,Partially Finished,Sump Pump
Interior area
- Total structure area: 1,702
- Total interior livable area: 1,702 sqft
- Finished area above ground: 1,288
- Finished area below ground: 414
Property
Parking
- Total spaces: 2
- Parking features: Garage Door Opener, Attached, 2 Car
- Attached garage spaces: 2
Features
- Levels: One
- Stories: 1
- Fencing: Fenced Yard
Lot
- Size: 0.32 Acres
Details
- Parcel number: 1070651032000
- Zoning: Residential
Construction
Type & style
- Home type: SingleFamily
- Architectural style: Ranch
- Property subtype: Single Family Residence
Materials
- Aluminum Siding, Aluminum/Steel, Brick, Brick/Stone
Condition
- 21+ Years
- New construction: No
- Year built: 1954
Utilities & green energy
- Sewer: Public Sewer
- Water: Public
- Utilities for property: Cable Available
Community & HOA
Community
- Subdivision: Kirkwood
Location
- Region: Brown Deer
- Municipality: Brown Deer
Financial & listing details
- Price per square foot: $194/sqft
- Tax assessed value: $251,800
- Annual tax amount: $4,688
- Date on market: 10/28/2026
- Inclusions: Oven/Range, Refrigerator, Microwave, Washer, Dryer, Freezer In Garage
- Exclusions: Sellers Personal Property
Estimated market value
$331,800
$315,000 - $348,000
$2,014/mo
Price history
| Date | Event | Price |
|---|---|---|
| 10/28/2026 | Listed for sale | $330,000+73.7%$194/sqft |
Source:  WIREX MLS #1986380 Report a problem | ||
| 10/16/2023 | Sold | $190,000$112/sqft |
Source: Public Record Report a problem | ||
Public tax history
| Year | Property taxes | Tax assessment |
|---|---|---|
| 2025 | $4,549 +1.5% | $251,800 +12.5% |
| 2024 | $4,482 +1.1% | $223,900 |
| 2023 | $4,433 -1.1% | $223,900 +11.9% |
| 2022 | $4,480 -1.9% | $200,100 +29.5% |
| 2021 | $4,567 | $154,500 |
| 2020 | $4,567 +4.7% | $154,500 +21.7% |
| 2019 | $4,362 +2.2% | $127,000 |
| 2018 | $4,270 +15.5% | $127,000 |
| 2017 | $3,697 -2.9% | $127,000 |
| 2016 | $3,807 -1.7% | $127,000 |
| 2015 | $3,872 -9.1% | $127,000 -9.6% |
| 2014 | $4,258 -2.1% | $140,500 |
| 2012 | $4,351 -3.7% | $140,500 -11.4% |
| 2011 | $4,519 +2.3% | $158,500 |
| 2010 | $4,417 -2.9% | $158,500 -11.3% |
| 2009 | $4,550 +3% | $178,600 |
| 2008 | $4,419 +11.1% | $178,600 +22.2% |
| 2006 | $3,979 +0.1% | $146,100 |
| 2005 | $3,977 +2.2% | $146,100 |
| 2004 | $3,893 +7.5% | $146,100 +29.1% |
| 2003 | $3,623 +3.2% | $113,200 |
| 2002 | $3,509 -3.3% | $113,200 |
| 2001 | $3,630 +2.2% | $113,200 |
| 2000 | $3,551 +3% | $113,200 |
| 1999 | $3,449 | $113,200 |
Find assessor info on the county website
Monthly payment
Est. payment
Payment breakdown
Explore the cost of this home by adjusting the details. Changes won't be saved.Climate risks
Neighborhood: 53209
Nearby schools
Schools provided by the listing agent
- Elementary: Brown Deer
- High: Brown Deer
- District: Brown Deer
Source: WIREX MLS. This data may not be complete. We recommend contacting the local school district to confirm school assignments for this home.

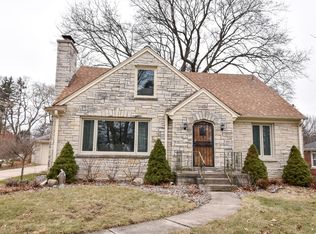
Similar homes
- $359,9994 bd4 ba2.1k sqft3320 W Bradley ROAD, Brown Deer, WI 53209Active
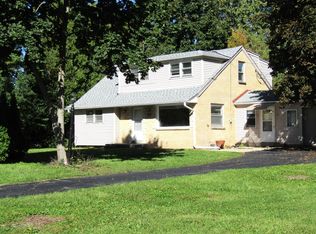 MLS ID #1983485, Emmad Jamaleddin. WIREX MLS
- $325,0003 bd2 ba1.4k sqft1934 W Edward LANE, Glendale, WI 53209Active
 MLS ID #1986426, Jaime Druck. WIREX MLS
- $368,9004 bd2 ba1.9k sqft8075 N 44th STREET, Brown Deer, WI 53223Active
 MLS ID #1986641, LeAnn Fowler. WIREX MLS
- $309,0003 bd1 ba1.3k sqft5225 W County Line ROAD, Brown Deer, WI 53223Active
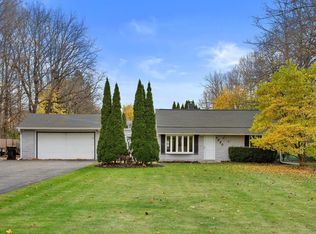 MLS ID #1987599, Sophia Barry. WIREX MLS
