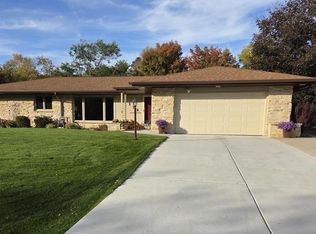
This nice ranch is a great place to call home. Convenient location close to Kletzsch Park, restaurants, shops and more. Bright interior with a nice sized living and dining room combo. The cozy family room overlooks the backyard with patio. Updates include mechanicals and roof. 2 car attached garage. Across the street from sidewalks for ease of getting around. Yard with mature plantings. Welcome to Glendale!
Active
Price cut: $5K (11/9)
$325,000
1934 W Edward LANE, Glendale, WI 53209
3beds
1,499sqft
Single Family Residence
Built in 1963
0.29 Acres Lot
$328,400 Zestimate®
$217/sqft
$-- HOA
What's special
Bright interiorYard with mature plantings
- 12 days
- 481
- 47
Zillow last checked:
Listing updated:
Listed by:
Jaime Druck 414-418-4700,
Coldwell Banker Realty
Source: WIREX MLS,MLS#: 1986426 Originating MLS: Metro MLS
Facts & features
Interior
Bedrooms & bathrooms
- Bedrooms: 3
- Bathrooms: 2
- Full bathrooms: 1
- 1/2 bathrooms: 1
- Main level bedrooms: 3
Primary bedroom
- Level: Main
- Area: 210
- Dimensions: 15 x 14
Bedroom 2
- Level: Main
- Area: 110
- Dimensions: 11 x 10
Bedroom 3
- Level: Main
- Area: 100
- Dimensions: 10 x 10
Bathroom
- Features: Shower Over Tub
Dining room
- Level: Main
- Area: 132
- Dimensions: 12 x 11
Family room
- Level: Main
- Area: 187
- Dimensions: 17 x 11
Kitchen
- Level: Main
- Area: 126
- Dimensions: 14 x 9
Living room
- Level: Main
- Area: 182
- Dimensions: 14 x 13
Heating
- Natural Gas, Forced Air
Cooling
- Central Air
Appliances
- Included: Dishwasher, Dryer, Oven, Refrigerator, Washer
Features
- Basement: Block,Full
Interior area
- Total structure area: 1,499
- Total interior livable area: 1,499 sqft
Property
Parking
- Total spaces: 2
- Parking features: Garage Door Opener, Attached, 2 Car
- Attached garage spaces: 2
Features
- Levels: One
- Stories: 1
- Patio & porch: Patio
Lot
- Size: 0.29 Acres
Details
- Parcel number: 1268986000
- Zoning: RES
Construction
Type & style
- Home type: SingleFamily
- Architectural style: Ranch
- Property subtype: Single Family Residence
Materials
- Brick, Brick/Stone, Wood Siding
Condition
- 21+ Years
- New construction: No
- Year built: 1963
Utilities & green energy
- Sewer: Public Sewer
- Water: Public
Community & HOA
Location
- Region: Glendale
- Municipality: Glendale
Financial & listing details
- Price per square foot: $217/sqft
- Tax assessed value: $292,600
- Annual tax amount: $5,574
- Date on market: 10/28/2026
- Inclusions: Refrigerator, Stove, Dishwasher, Washer, Dryer, Any Personal Property Left At The Time Of Closing.
Estimated market value
$328,400
$312,000 - $345,000
$2,034/mo
Price history
| Date | Event | Price |
|---|---|---|
| 11/9/2026 | Price change | $325,000-1.5%$217/sqft |
Source:  WIREX MLS #1986426 Report a problem | ||
| 11/5/2026 | Price change | $330,000-2.9%$220/sqft |
Source: WIREX MLS #1986426 Report a problem | ||
| 10/28/2026 | Listed for sale | $340,000$227/sqft |
Source: WIREX MLS #1986426 Report a problem | ||
Public tax history
| Year | Property taxes | Tax assessment |
|---|---|---|
| 2025 | $5,867 -3.3% | $282,500 |
| 2024 | $6,067 +13.9% | $282,500 +42.9% |
| 2023 | $5,325 +16.4% | $197,700 |
| 2022 | $4,573 -15.8% | $197,700 |
| 2021 | $5,433 | $197,700 |
| 2020 | $5,433 +3.2% | $197,700 |
| 2019 | $5,265 -4.3% | $197,700 +7% |
| 2018 | $5,501 +12.8% | $184,800 |
| 2017 | $4,875 +3.2% | $184,800 +2.4% |
| 2016 | $4,725 -0.8% | $180,500 |
| 2015 | $4,762 +2.1% | $180,500 |
| 2014 | $4,665 | $180,500 |
Find assessor info on the county website
Monthly payment
Est. payment
Payment breakdown
Explore the cost of this home by adjusting the details. Changes won't be saved.Climate risks
Neighborhood: 53209
Nearby schools
Schools provided by the listing agent
- Elementary: Parkway
- Middle: Glen Hills
- High: Nicolet
- District: Glendale-River Hills
Source: WIREX MLS. This data may not be complete. We recommend contacting the local school district to confirm school assignments for this home.

Similar homes
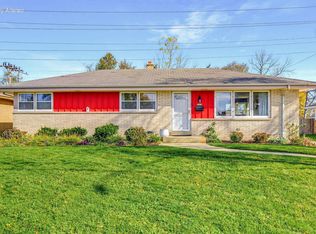
- $279,9003 bd2 ba1.1k sqft5490 N Dexter AVENUE, Glendale, WI 53209Active
 MLS ID #1987781, Joelle Rosen-Theisinger. WIREX MLS
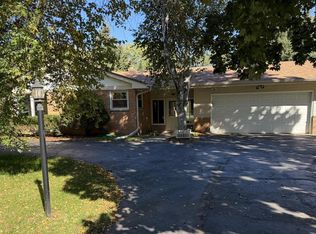
- $409,9003 bd2 ba1.3k sqft6986 N Ardara AVENUE, Glendale, WI 53209Active
 MLS ID #1986885, Jessica Janssen. WIREX MLS
- $479,9003 bd2 ba1.6k sqft2228 W Acacia ROAD, Glendale, WI 53209Active
 MLS ID #1986292, Fedele Palmisano. WIREX MLS
- $330,0003 bd1 ba1.7k sqft8132 N 37th STREET, Brown Deer, WI 53209Active
 MLS ID #1986380, Joe Armentrout. WIREX MLS
