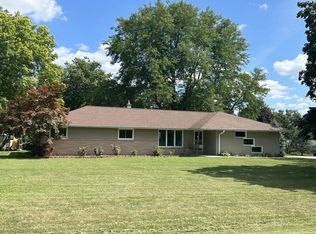
Completely renovated all-brick ranch situated on a spacious 1.26-acre lot. Interior updates include tile baths, solid-surface countertops, stainless steel appliances, and new hardwood floors. The living area features a natural fireplace with stone hearth. Dining room provides access to a wood deck overlooking the expansive lot. Additional updates include a new roof and concrete driveway. A combination of classic brick construction, updated interior finishes, and generous lot size make this property a standout.
Active
$484,900
4418 W Mequon ROAD, Mequon, WI 53092
3beds
1,644sqft
Single Family Residence
Built in 1900
1.24 Acres Lot
$489,000 Zestimate®
$295/sqft
$-- HOA
What's special
- 7 days
- 500
- 44
Zillow last checked:
Listing updated:
Listed by:
Dave Didier Team* 262-424-0814,
RE/MAX United - Port Washington
Source: WIREX MLS,MLS#: 1979048 Originating MLS: Metro MLS
Originating MLS: Metro MLSFacts & features
Interior
Bedrooms & bathrooms
- Bedrooms: 3
- Bathrooms: 2
- Full bathrooms: 2
- Main level bedrooms: 3
Primary bedroom
- Level: Main
- Area: 182
- Dimensions: 14 x 13
Bedroom 2
- Level: Main
- Area: 117
- Dimensions: 13 x 9
Bedroom 3
- Level: Main
- Area: 99
- Dimensions: 11 x 9
Dining room
- Level: Main
- Area: 81
- Dimensions: 9 x 9
Kitchen
- Level: Main
- Area: 120
- Dimensions: 12 x 10
Living room
- Level: Main
- Area: 1
- Dimensions: 1 x 1
Heating
- Natural Gas, Forced Air
Cooling
- Central Air
Appliances
- Included: Cooktop, Dishwasher, Oven, Range, Refrigerator
Features
- Basement: Full
Interior area
- Total structure area: 1,644
- Total interior livable area: 1,644 sqft
- Finished area above ground: 1,644
Property
Parking
- Total spaces: 2.5
- Parking features: Basement Access, Attached, 2 Car
- Attached garage spaces: 2.5
Features
- Levels: One
- Stories: 1
Lot
- Size: 1.24 Acres
- Features: Sidewalks
Details
- Parcel number: 140231600500
- Zoning: Res
Construction
Type & style
- Home type: SingleFamily
- Architectural style: Ranch
- Property subtype: Single Family Residence
Materials
- Brick, Brick/Stone
Condition
- 21+ Years
- New construction: No
- Year built: 1900
Utilities & green energy
- Sewer: Public Sewer
- Water: Well
Community & HOA
Location
- Region: Mequon
- Municipality: Mequon
Financial & listing details
- Price per square foot: $295/sqft
- Tax assessed value: $372,400
- Annual tax amount: $3,901
- Date on market: 9/10/2026
- Inclusions: All Kitchen Appliances On The Premises
Estimated market value
$489,000
$450,000 - $528,000
$2,578/mo
Price history
| Date | Event | Price |
|---|---|---|
| 9/11/2026 | Listed for sale | $484,900+65.3%$295/sqft |
Source:  WIREX MLS #1979048 Report a problem WIREX MLS #1979048 Report a problem | ||
| 12/1/2025 | Sold | $293,300$178/sqft |
Source: Public Record Report a problem | ||
Public tax history
| Year | Property taxes | Tax assessment |
|---|---|---|
| 2025 | $3,901 +6.6% | $369,100 +37.4% |
| 2024 | $3,661 +7.1% | $268,700 |
| 2023 | $3,417 +0.4% | $268,700 |
| 2022 | $3,405 -0.8% | $268,700 |
| 2021 | $3,432 +1.5% | $268,700 +17.1% |
| 2020 | $3,380 +10361.2% | $229,400 |
| 2019 | $32 -99% | $229,400 |
| 2018 | $3,205 -1.6% | $229,400 |
| 2017 | $3,256 -0.7% | $229,400 |
| 2016 | $3,279 +0.5% | $229,400 |
| 2015 | $3,264 +0.4% | $229,400 |
| 2014 | $3,252 -4.4% | $229,400 |
| 2013 | $3,402 -0.2% | $229,400 |
| 2012 | $3,408 +0.2% | $229,400 |
| 2011 | $3,402 -3.4% | $229,400 |
| 2010 | $3,520 -12.6% | $229,400 |
| 2009 | $4,028 +16.8% | $229,400 +35.5% |
| 2008 | $3,450 +0.4% | $169,300 |
| 2007 | $3,437 +11.9% | $169,300 |
| 2006 | $3,071 -11.1% | $169,300 |
| 2005 | $3,452 +3.3% | $169,300 |
| 2004 | $3,343 +4.9% | $169,300 |
| 2003 | $3,187 +3.7% | $169,300 |
| 2002 | $3,073 -20% | $169,300 +1.1% |
| 2001 | $3,840 | $167,400 |
Find assessor info on the county website
Monthly payment
Est. payment
Payment breakdown
Explore the cost of this home by adjusting the details. Changes won't be saved.Climate risks
Neighborhood: 53092
Nearby schools
Schools provided by the listing agent
- Elementary: Donges Bay
- Middle: Lake Shore
- High: Homestead
- District: Mequon-Thiensville
Source: WIREX MLS. This data may not be complete. We recommend contacting the local school district to confirm school assignments for this home.
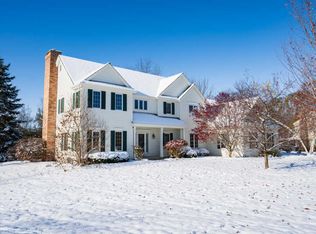
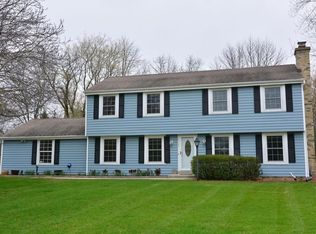
Similar homes
- $475,0003 bd2 ba1.7k sqft611 W Mequon ROAD, Mequon, WI 53092Active
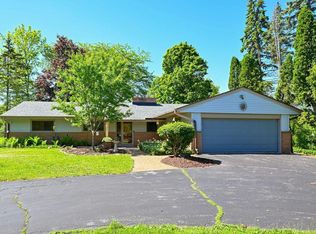 MLS ID #1977915, Erica Petri. WIREX MLS
 - $449,9003 bd2 ba1.8k sqft11240 N Valley DRIVE, Mequon, WI 53092Active
 MLS ID #1978253, William Newman. WIREX MLS
 - $425,0004 bd3 ba2.1k sqft1836 W Mequon ROAD, Mequon, WI 53092Active
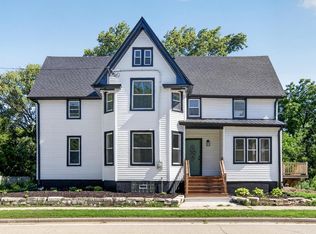 MLS ID #1971720, Raquel Aleman. WIREX MLS
 - $479,0004 bd2 ba1.9k sqft4380 N 143rd STREET, Brookfield, WI 53005Active
 MLS ID #1980928, Alexandra Leitermann. WIREX MLS
