All you need to do is call the movers. There's nothing else to do. 3 Bedrooms, 2 bathrooms, open concept ranch home with a finished basement, a 2-car attached garage & a park like yard that has a country feel with city convenience? Pinch yourself, you're not dreaming!
Active
$409,000
452 Riverview DRIVE, Grafton, WI 53024
3beds
1,610sqft
Single Family Residence
Built in 1960
0.4 Acres Lot
$413,000 Zestimate®
$254/sqft
$-- HOA
What's special
- 40 days
- 1,668
- 130
Likely to sell faster than
Zillow last checked:
Listing updated:
Listed by:
Teri Hayes brookfieldfrontdesk@realtyexecutives.com,
Realty Executives Integrity Brookfield
Source: WIREX MLS,MLS#: 1983091 Originating MLS: Metro MLS
Facts & features
Interior
Bedrooms & bathrooms
- Bedrooms: 3
- Bathrooms: 2
- Full bathrooms: 2
- Main level bedrooms: 3
Primary bedroom
- Level: Main
- Area: 117
- Dimensions: 13 x 9
Bedroom 2
- Level: Main
- Area: 80
- Dimensions: 10 x 8
Bedroom 3
- Level: Main
- Area: 110
- Dimensions: 11 x 10
Bathroom
- Features: Shower on Lower, Tub Only, Ceramic Tile, Shower Over Tub, Shower Stall
Dining room
- Level: Main
Kitchen
- Level: Main
- Area: 104
- Dimensions: 13 x 8
Living room
- Level: Main
- Area: 231
- Dimensions: 21 x 11
Heating
- Natural Gas, Forced Air
Cooling
- Central Air
Appliances
- Included: Dishwasher, Dryer, Microwave, Oven, Range, Refrigerator, Washer, Water Softener
Features
- High Speed Internet, Cathedral/vaulted ceiling
- Basement: Block,Finished,Full,Sump Pump
Interior area
- Total structure area: 1,610
- Total interior livable area: 1,610 sqft
- Finished area above ground: 1,236
- Finished area below ground: 374
Property
Parking
- Total spaces: 2
- Parking features: Garage Door Opener, Attached, 2 Car
- Attached garage spaces: 2
Features
- Levels: One
- Stories: 1
- Patio & porch: Patio
- Fencing: Fenced Yard
Lot
- Size: 0.4 Acres
Details
- Parcel number: 060560106000
- Zoning: RES
Construction
Type & style
- Home type: SingleFamily
- Architectural style: Ranch
- Property subtype: Single Family Residence
Materials
- Aluminum Siding, Aluminum/Steel
Condition
- 21+ Years
- New construction: No
- Year built: 1960
Utilities & green energy
- Sewer: Septic Tank
- Water: Well
- Utilities for property: Cable Available
Community & HOA
Location
- Region: Grafton
- Municipality: Grafton
Financial & listing details
- Price per square foot: $254/sqft
- Tax assessed value: $366,200
- Annual tax amount: $2,991
- Date on market: 10/7/2026
- Inclusions: Refrigerator, Oven/Range, Microwave, Dishwasher, Washer, Dryer, Window Treatments, Edo, Gardens, Doorbell, Kitchen Table & Bench
- Exclusions: Wine Racks, Posts In Back Yard, Chickens & Coop
Estimated market value
$413,000
$392,000 - $434,000
$2,681/mo
Price history
| Date | Event | Price |
|---|---|---|
| 10/7/2026 | Listed for sale | $409,000+63.6%$254/sqft |
Source:  WIREX MLS #1983091 Report a problem | ||
| 12/18/2020 | Sold | $250,000+0.1%$155/sqft |
Source: Public Record Report a problem | ||
| 10/2/2020 | Listed for sale | $249,700+177.4%$155/sqft |
Source: HomeWire Realty #1712989 Report a problem | ||
| 6/5/2020 | Sold | $90,000-30.2%$56/sqft |
Source: Public Record Report a problem | ||
| 5/12/2020 | Listed for sale | $129,000$80/sqft |
Source: Keller Williams Realty-Milwaukee North Shore #1688339 Report a problem | ||
Public tax history
| Year | Property taxes | Tax assessment |
|---|---|---|
| 2025 | $2,991 +6.3% | $321,800 |
| 2024 | $2,815 +10% | $321,800 +35.3% |
| 2023 | $2,559 -1.5% | $237,900 |
| 2022 | $2,598 -14.1% | $237,900 |
| 2021 | $3,024 +28.8% | $237,900 +27.7% |
| 2020 | $2,349 +11127.8% | $186,300 +16.4% |
| 2019 | $21 -99% | $160,100 |
| 2018 | $2,078 -2.9% | $160,100 |
| 2017 | $2,141 +4.6% | $160,100 +8.7% |
| 2016 | $2,047 -1.3% | $147,300 |
| 2015 | $2,073 -1% | $147,300 |
| 2014 | $2,095 -12.1% | $147,300 +1.4% |
| 2013 | $2,385 +4.1% | $145,300 |
| 2012 | $2,290 +1.7% | $145,300 |
| 2011 | $2,252 -1.3% | $145,300 |
| 2010 | $2,282 -14.1% | $145,300 |
| 2009 | $2,656 +0.5% | $145,300 |
| 2008 | $2,643 +1.7% | $145,300 |
| 2007 | $2,599 +13% | $145,300 |
| 2006 | $2,299 -5.7% | $145,300 |
| 2005 | $2,438 -2.7% | $145,300 |
| 2004 | $2,507 -0.1% | $145,300 +35.8% |
| 2003 | $2,508 +5.1% | $107,000 |
| 2002 | $2,386 +2.9% | $107,000 |
| 2001 | $2,319 | $107,000 |
Find assessor info on the county website
Monthly payment
Est. payment
Payment breakdown
Explore the cost of this home by adjusting the details. Changes won't be saved.Climate risks
Neighborhood: 53024
Nearby schools
Schools provided by the listing agent
- Middle: John Long
- High: Grafton
- District: Grafton
Source: WIREX MLS. This data may not be complete. We recommend contacting the local school district to confirm school assignments for this home.
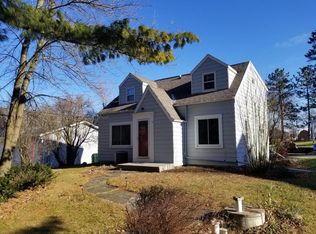
Similar homes
- $444,9003 bd2 ba1.6k sqft4418 W Mequon ROAD, Mequon, WI 53092Active
 MLS ID #1979048, Dave Didier Team*. WIREX MLS
- $410,0003 bd2 ba1.7k sqft1493 Apple Ct, Port Washington, WI 53074For Sale
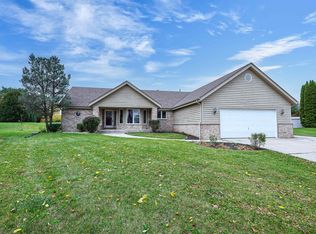 MLS ID #50335103, Nick R Nelson. RANW as distributed by MLS GRID
- $539,9003 bd2 ba2.3k sqftW67N847 Washington AVENUE, Cedarburg, WI 53012Active
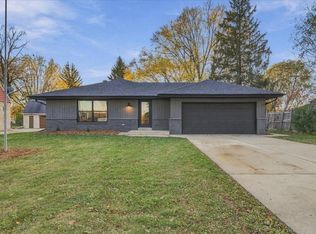 MLS ID #1987968, Debra Newman. WIREX MLS
- $397,5003 bd2 ba1.6k sqftN91W17426 Saint Regis DRIVE, Menomonee Falls, WI 53051Active
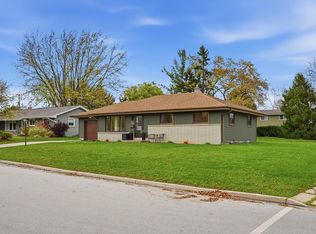 MLS ID #1988019, Sean Lentz. WIREX MLS
